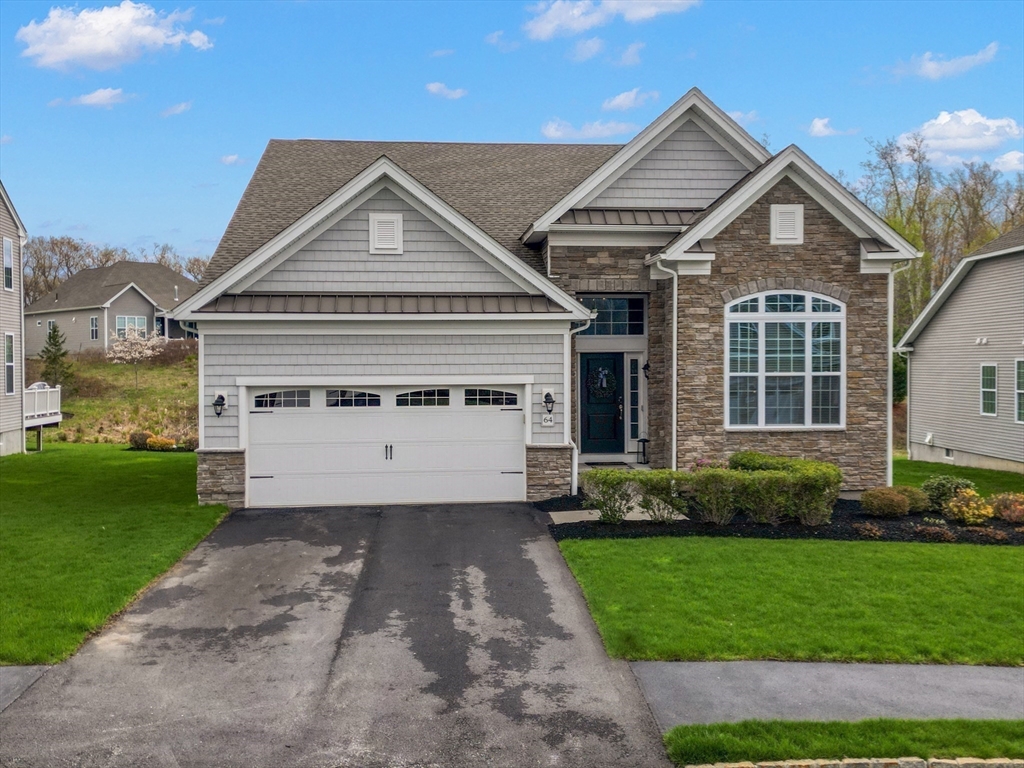


Over 55 detached home -warm, rich, beautiful designer-dark finishes, custom blinds and window treatments, south-facing windows and your own private patio. Center island kitchen opens to casual dining plus counter top seating. Exceptional turn-key home offers privacy, easy-living in 1800sf all on 1-level open floor-plan, just the right size plus bedroom w/bath on LL too. Hi-end upgrades, prime lot backs to green space. Tray ceiling primary suite, 2 closets, tiled shower w/seat, dual vanity bath. built in 2018 in area’s premier adult community- Regency at Emerald Pines. 3 beds plus an office, 3 baths, fireplace, quartz-top center island seating. This home’s siting and layout lends itself to indoor-outdoor living. No need for stairs, perfect for someone coming from larger home, open living space, room for guests, entertaining, but without worries about maintenance or upkeep outside, no common walls. If you’ve been thinking about simplifying while still living well, this is it. Pets OK
- Heating System:
- Forced Air, Propane
- Cooling System:
- Central Air
- Basement:
- Full, Partially Finished, Bulkhead, Concrete
- Fireplace:
- Family Room
- Security:
- Security System
- Parking:
- Attached, Garage Door Opener, Storage, Paved, Paved Drive, Driveway
- Appliances:
- Disposal, Range, Dishwasher, Microwave, Refrigerator, Washer, Dryer, Energy Star Qualified Refrigerator, Energy Star Qualified Dishwasher, Cooktop, Oven, Water Heater
- Construction:
- Frame
- Exterior Unit Features:
- Screens, Professional Landscaping, Patio, Decorative Lighting, Sprinkler System, Stone Wall, Covered Patio/deck, Deck - Composite
- Flooring:
- Tile, Engineered Hardwood, Concrete, Carpet, Flooring - Engineered Hardwood
- Sewer:
- Public Sewer
- Style:
- Ranch
- Water:
- Public
- Disclosure:
- 3rd party Solar Panels leased from Sun-Strong to be transferred to the new owner. Monthly payment is $174.76, installed in 2017. Subject to seller finding suitable housing., Taxes include estimated residential exemption if primary residence. Upper level has alway been used as a 3rd primary bedroom - public record states 2 bed. Roofs, decking material
- Electric Feature:
- Circuit Breakers, 200+ Amp Service
- Garage Parking:
- 2
- Interior Features:
- Internet Available - Broadband, Wired For Sound, Office
- Lead Paint:
- No
- Laundry Features:
- Washer Hookup, First Floor, Flooring - Stone/ceramic Tile, Main Level, Electric Dryer Hookup, Lighting - Overhead, Cabinets - Upgraded, Sink
- Area:
- East Methuen
- Market Time:
- 67
- Parking Spaces:
- 4
- Tax Year:
- 2025
- Status:
- Active
- Price Per Sqft:
- $421
- Zoning:
- RA
- Orig Price:
- $860,000
- Fireplaces:
- 1
- Waterfront:
- No
- MlsStatus:
- Active
- City:
- Methuen
- State:
- MA
- County:
- Essex
- Postal Code:
- 01844
- Longitude:
- W72° 51' 10.7''
- Latitude:
- N42° 45' 52.6''
Residential
64 Pine Tree Dr, Methuen, Massachusetts
- Property Type :
- Residential
- Listing Type :
- For Sale
- Price :
- $825,000
- Bedrooms :
- 3
- Rooms :
- 7
- Total Bathrooms :
- 3
- Full Bathrooms :
- 3
- Square Footage :
- 1,960 Sqft
- Year Built :
- 2018
- Listing ID :
- 73518876
- Stephen E. Robb
- View website
- 617-212-0251
-
srobb@robbenterprises.com

