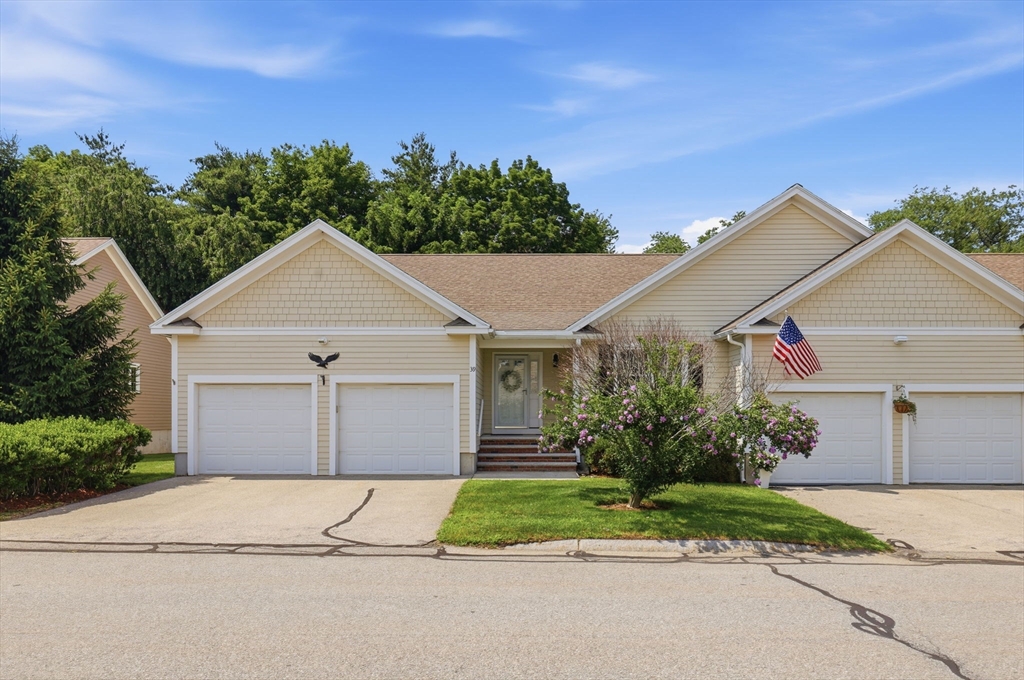


Rarely available at The Village at Russell Farms, a highly sought-after 55+ community, this spacious and beautifully maintained home offers the perfect blend of comfort, convenience, and low-maintenance living. Featuring 2 bedrooms and 2.5 baths, the flexible floor plan showcases hardwood floors throughout the main living areas and a spacious kitchen with abundant cabinetry, granite countertops, a center island, dual pantry closets, and ample workspace. The second bedroom is perfect for guests and can easily serve as a home office or hobby room. Relax in the bright 3-season sunroom overlooking the beautifully maintained grounds. The large finished lower level adds valuable living space with a half bath, ideal for entertaining, recreation, or extended stays. Exceptional storage abounds, including a walk-up attic and expansive basement storage area. An oversized 2-car garage with high ceilings completes this exceptional offering. Ideally located near shopping, dining, medical facilities, and major highways.
- Heating System:
- Forced Air, Electric Baseboard, Natural Gas
- Cooling System:
- Central Air
- Basement:
- Yes
- Pet Policy:
- Yes W/ Restrictions
- Parking:
- Attached, Off Street
- Appliances:
- Disposal, Range, Dishwasher, Microwave, Refrigerator, Washer, Dryer
- Construction:
- Frame
- Exterior Unit Features:
- Patio, Porch - Screened
- Flooring:
- Tile, Wood, Flooring - Stone/ceramic Tile
- Sewer:
- Public Sewer
- Style:
- Other (see Remarks)
- Water:
- Public
- Disclosure:
- Tenant pays one month fee to be split equally between offices. Utilities included in rent., Seller has never lived in home HOME IS LEAD COMPLIANT. LEAD SAFE. Parking in front of home and in left driveway. Right driveway is a shared drive. Additional parking at the top of the driveway. NEW SIDING, ELECTRICAL AND PLUMBING. ROOF (21') VINYL WINDOWS FIRST LEVEL (23'), Ask seller's agent for details on restrictive covenants., Easement agreement for mutual access to back parking lot for Conn St Condo HOA + adjacent 109 Main St Condo HOA. Snow/maintenance/landscaping divided 60/40 between both HOAs, with Conn St paying 60%. Lease expires 8/31/26 @ $3800/mo. Electric in HOA fee is for common electric ONLY., Whole house back-up generator heated by propane & electric fireplace in Bonus Room is included in the sale; There are two washer & dryers on site--seller will choose one and include other. Seller will install replacement fixture in dining room. Everything updated within last 5 years (SEE DISCLOSURE)
- Electric Feature:
- Circuit Breakers
- Garage Parking:
- 2
- Interior Features:
- Walk-up Attic, Sun Room, Lighting - Overhead
- Lead Paint:
- No
- Laundry Features:
- In Unit, Washer Hookup, First Floor, Electric Dryer Hookup
- Grade School:
- Comprehensive Grammar School
- High School:
- Methuen High School
- Middle School:
- Comprehensive Grammar School
- Market Time:
- 4
- Parking Spaces:
- 4
- Tax Year:
- 2025
- Status:
- Active
- Price Per Sqft:
- $332
- Zoning:
- BH
- No Units:
- 69
- Unit Building:
- 39
- Orig Price:
- $630,000
- Waterfront:
- No
- MlsStatus:
- Active
- City:
- Methuen
- State:
- MA
- County:
- Essex
- Postal Code:
- 01844
- Longitude:
- W72° 52' 2.5''
- Latitude:
- N42° 44' 57.3''
Residential
39 Russell Farm Dr, Methuen, Massachusetts
- Property Type :
- Residential
- Listing Type :
- For Sale
- Price :
- $630,000
- Bedrooms :
- 2
- Rooms :
- 4
- Total Bathrooms :
- 2.5
- Full Bathrooms :
- 2
- Half Bathrooms :
- 1
- Square Footage :
- 1,899 Sqft
- Year Built :
- 2010
- Listing ID :
- 73553975
- Stephen E. Robb
- View website
- 617-212-0251
-
srobb@robbenterprises.com

