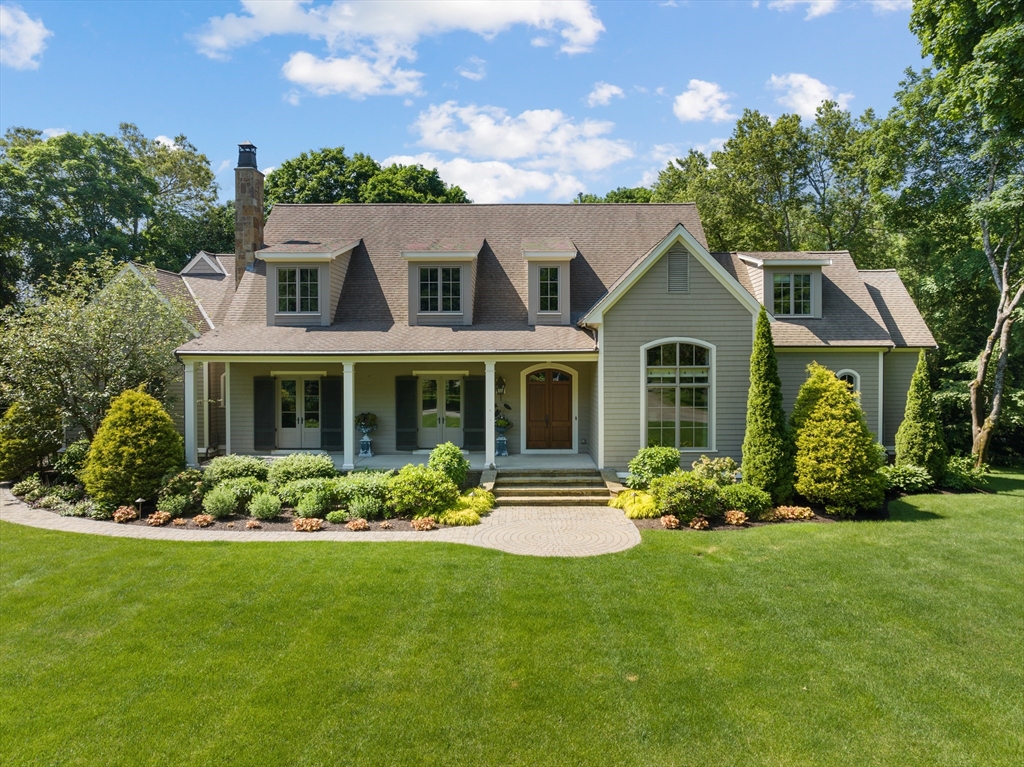


Incredible combination of stunning home with incredible land. Custom 5 bedroom home with over 6700 sq of living space with 12 ft ceilings! Designer kitchen with exposed beams create a unique and warm feeling. Open concept kitchen family room is filled with sunlight. Huge walk-in pantry. Large living room and dining room perfect for entertaining. Incredible cypress wood home office with floor to ceiling bookshelves. Main bedroom suite on the first floor with two full baths connected by a steam shower plus 2 walk-in closets. First floor also includes a 2nd kitchen and bedroom perfect for a guest suite or catering kitchen. Large mudroom. 2nd floor with 3 bedrooms all similar in size plus huge bonus/playroom. Lower level with 10′ ceilings and 3000 sq ft currently set up with exercise area is perfect for future expansion. Over 1 acre of yard close to conservation. Great commute to Boston, close to Burchard Park with pickleball and enjoy top rated Weston Schools!
- Heating System:
- Forced Air, Natural Gas
- Cooling System:
- Central Air
- Basement:
- Full, Garage Access, Radon Remediation System, Walk-out Access, Interior Entry, Unfinished, Concrete
- Fireplace:
- Family Room
- Security:
- Security System
- Parking:
- Attached, Garage Door Opener, Storage, Workshop In Garage, Garage Faces Side, Off Street, Paved, Paved Drive
- Appliances:
- Disposal, Range, Dishwasher, Microwave, Refrigerator, Washer, Dryer, Freezer, Vacuum System, Indoor Grill, Range Hood, Plumbed For Ice Maker, Gas Water Heater, Wine Refrigerator, Stainless Steel Appliance(s), Second Dishwasher
- Construction:
- Frame
- Exterior Unit Features:
- Screens, Professional Landscaping, Patio, Porch, Decorative Lighting, Sprinkler System, Stone Wall, Covered Patio/deck, Rain Gutters, Garden, Outdoor Gas Grill Hookup
- Flooring:
- Tile, Hardwood, Carpet, Flooring - Hardwood, Flooring - Wall To Wall Carpet, Flooring - Stone/ceramic Tile
- Sewer:
- Inspection Required For Sale, Private Sewer
- Style:
- Craftsman
- Water:
- Public
- Electric Feature:
- 200+ Amp Service
- Garage Parking:
- 2
- Interior Features:
- Central Vacuum, Sauna/steam/hot Tub, Closet/cabinets - Custom Built, Wet Bar, Recessed Lighting, Home Office, Wired For Sound, Countertops - Stone/granite/solid, Closet, Bonus Room, Kitchen, Study, Walk-in Closet(s), Open Floorplan, Mud Room, Bathroom - Half, Lighting - Overhead, Lighting - Pendant, Cathedral Ceiling(s), Dining Area, Beamed Ceilings
- Lead Paint:
- No
- Laundry Features:
- Gas Dryer Hookup, Washer Hookup, First Floor, Flooring - Stone/ceramic Tile, Main Level, Closet/cabinets - Custom Built, Countertops - Stone/granite/solid, Recessed Lighting, Dryer Hookup - Gas, Laundry Closet, Sink
- Road Type:
- Paved
- Grade School:
- Weston
- High School:
- Weston
- Middle School:
- Weston
- Market Time:
- 4
- Parking Spaces:
- 14
- Tax Year:
- 2026
- Status:
- Active
- Price Per Sqft:
- $575
- Zoning:
- R1
- Orig Price:
- $3,850,000
- Fireplaces:
- 1
- Waterfront:
- No
- MlsStatus:
- Active
- City:
- Weston
- State:
- MA
- County:
- Middlesex
- Postal Code:
- 02493
- Longitude:
- W72° 41' 47.6''
- Latitude:
- N42° 23' 25.5''
Residential
21 Bemis Street, Weston, Massachusetts
- Property Type :
- Residential
- Listing Type :
- For Sale
- Price :
- $3,850,000
- Bedrooms :
- 5
- Rooms :
- 14
- Total Bathrooms :
- 5.5
- Full Bathrooms :
- 5
- Half Bathrooms :
- 1
- Square Footage :
- 6,700 Sqft
- Year Built :
- 2007
- Lot Area :
- 1.13 Acre
- Listing ID :
- 73518782
- Stephen E. Robb
- View website
- 617-212-0251
-
srobb@robbenterprises.com

