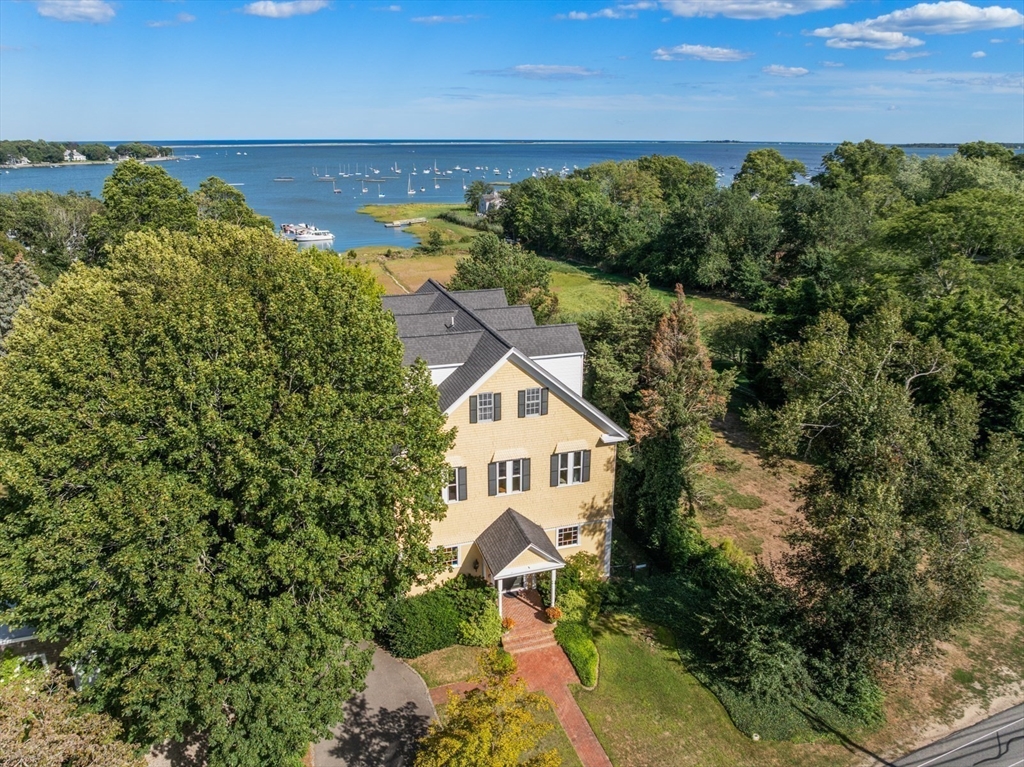


Rare bay-view living near coveted Snug Harbor. This 6-bedroom, 4.5-bath single-family home offers the kind of scale and light you won’t find in a typical build – soaring 17′ ceilings, walls of windows toward Duxbury Bay and a layout built for living large. The first-floor Great Room (40×60) is a showstopper for entertaining, anchored by a caterer’s kitchen and flexible space for a home gym, studio or au pair/guest suite with 1.5 baths. Upstairs, an expansive living area with original curved tin ceilings and fireplace opens to a second kitchen with sweeping bay views – ideal for multi-generational living or simply spreading out. The primary suite features a private deck with two walk-in closets. An elevator and rare 5-car garage add convenience across 8,560± sq ft of living space. Set between Snug Harbor and Bluefish River, moments to Island Creek Oyster, the Maritime School, top schools and beaches. For the buyer who craves a truly unique home! Private showings by request.
- Heating System:
- Forced Air, Electric Baseboard, Natural Gas
- Cooling System:
- Central Air
- Basement:
- Full, Garage Access, Walk-out Access, Interior Entry, Unfinished, Concrete
- Fireplace:
- Living Room
- Parking:
- Attached, Under, Garage Door Opener, Storage, Workshop In Garage, Off Street, Paved, Paved Drive, Oversized
- Appliances:
- Range, Dishwasher, Microwave, Refrigerator, Washer, Dryer, Freezer, Range Hood, Gas Water Heater, Oven, Stainless Steel Appliance(s), Tankless Water Heater, Gas Cooktop
- Construction:
- Frame
- Exterior Unit Features:
- Balcony, Fenced Yard, Outdoor Shower, Deck - Wood, Covered Patio/deck
- Flooring:
- Tile, Wood, Carpet, Flooring - Hardwood
- Sewer:
- Private Sewer
- Style:
- Victorian
- Water:
- Public
- Disclosure:
- and installing updated kitchen appliances.
- Electric Feature:
- Generator, Generator Connection, 200+ Amp Service
- Garage Parking:
- 5
- Interior Features:
- Elevator, Den, Bathroom - Full, Countertops - Stone/granite/solid, Closet, Bathroom, Kitchen, Bedroom, Kitchen Island
- Lead Paint:
- Unknown
- Waterview Features:
- Bay, Ocean, Harbor
- Grade School:
- Chandler/Alden
- High School:
- Duxbury High
- Middle School:
- Duxbury Middle
- Market Time:
- 43
- Parking Spaces:
- 10
- Tax Year:
- 2026
- Status:
- Active
- Price Per Sqft:
- $345
- Zoning:
- RES
- Orig Price:
- $2,950,000
- Fireplaces:
- 1
- Waterfront:
- No
- MlsStatus:
- Active
- City:
- Duxbury
- State:
- MA
- County:
- Plymouth
- Postal Code:
- 02332
- Longitude:
- W71° 19' 42.7''
- Latitude:
- N42° 2' 29.6''
Residential
535 Washington Street, Duxbury, Massachusetts
- Property Type :
- Residential
- Listing Type :
- For Sale
- Price :
- $2,950,000
- Bedrooms :
- 6
- Rooms :
- 13
- Total Bathrooms :
- 4.5
- Full Bathrooms :
- 4
- Half Bathrooms :
- 1
- Square Footage :
- 8,560 Sqft
- Year Built :
- 1896
- Lot Area :
- 0.34 Acre
- Listing ID :
- 73518408
- Stephen E. Robb
- View website
- 617-212-0251
-
srobb@robbenterprises.com

