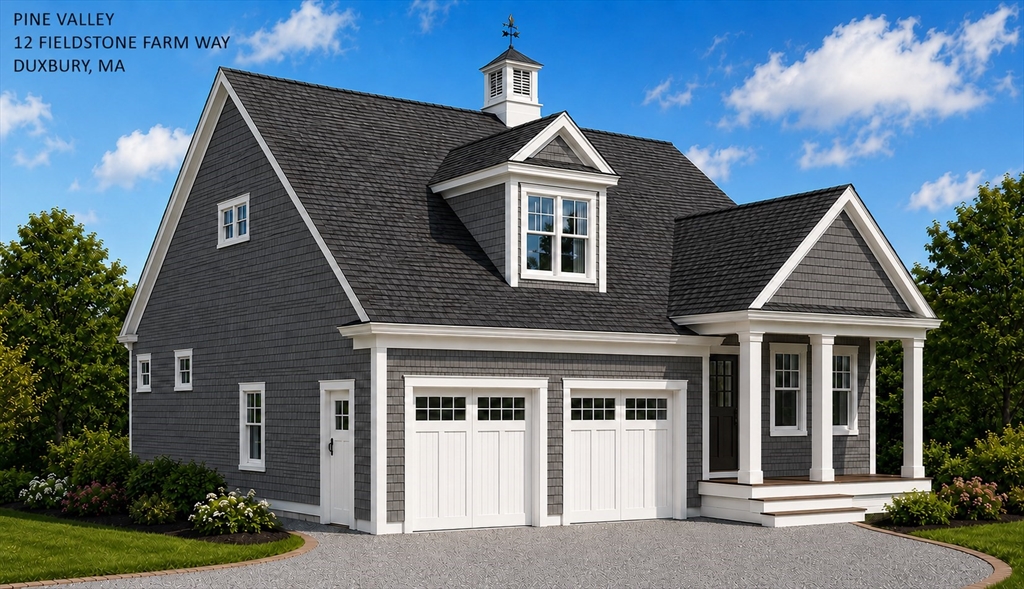
One of the final opportunities in Phase 1 at Fieldstone Farm, Duxbury’s premier 55+ community! This beautifully designed Pine Valley home offers 2,070 SF of thoughtfully crafted living space featuring a desirable first-floor primary suite, sun-filled open floor plan, second-floor loft, guest bedroom, and 2.5 baths. The gourmet kitchen features an oversized island, premium finishes, and is designed for both everyday living and effortless entertaining. The adjoining sunroom showcases a stunning wood plank cathedral ceiling and opens seamlessly to the main living area. Additional highlights include 9′ first-floor ceilings, white oak hardwood flooring throughout, extensive ceiling moldings, a gas fireplace with a custom wood mantle, a full basement, and an attached 2-car garage. A Pine Valley home with the same footprint is currently under construction at 6 Fieldstone Farm Way and is available for scheduled walkthroughs. Still time to personalize select finishes!
- Heating System:
- Central, Forced Air
- Cooling System:
- Central Air
- Basement:
- Full
- Sewer:
- Private Sewer
- Style:
- Craftsman
- Water:
- Public
- Garage Parking:
- 2
- Lead Paint:
- No
- Market Time:
- 4
- Parking Spaces:
- 4
- Tax Year:
- 2026
- Status:
- Active
- Price Per Sqft:
- $579
- Zoning:
- Resi
- Orig Price:
- $1,199,000
- Fireplaces:
- 1
- Waterfront:
- No
- MlsStatus:
- Active
- City:
- Duxbury
- State:
- MA
- County:
- Plymouth
- Postal Code:
- 02332
- Longitude:
- W71° 16' 48.6''
- Latitude:
- N42° 2' 48.9''
Residential
12 Fieldstone Farm Way, Duxbury, Massachusetts
- Property Type :
- Residential
- Listing Type :
- For Sale
- Price :
- $1,199,000
- Bedrooms :
- 2
- Rooms :
- 7
- Total Bathrooms :
- 2.5
- Full Bathrooms :
- 2
- Half Bathrooms :
- 1
- Square Footage :
- 2,070 Sqft
- Year Built :
- 2026
- Listing ID :
- 73549388
- Stephen E. Robb
- View website
- 617-212-0251
-
srobb@robbenterprises.com

