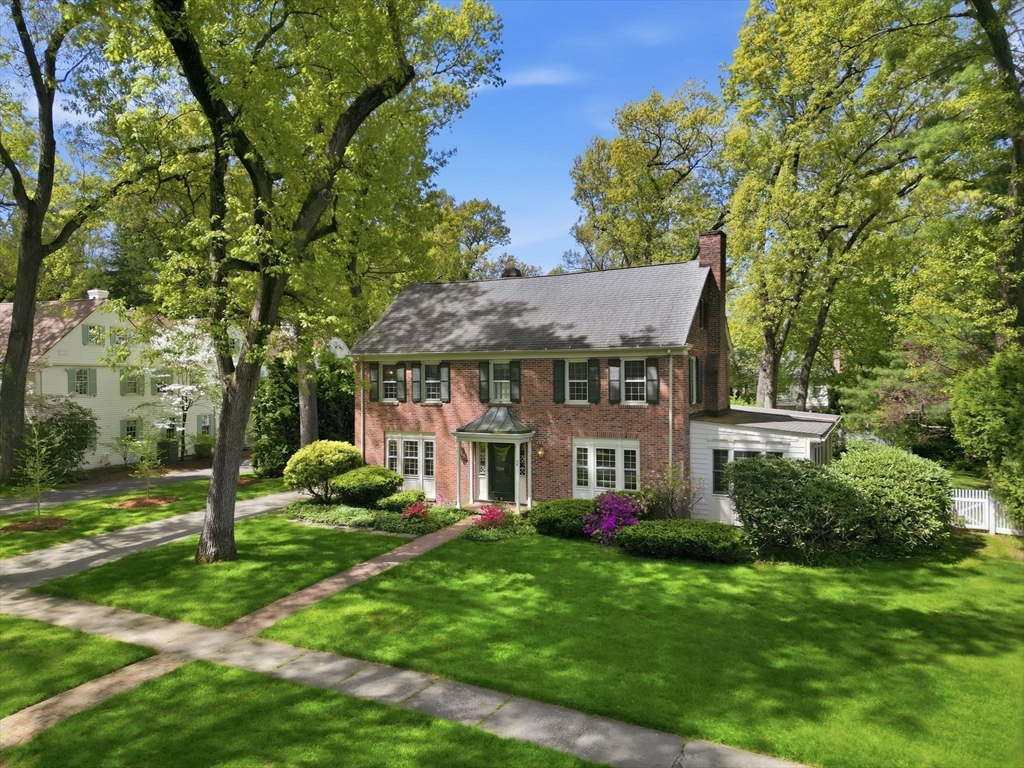


Gracious renovated brick Colonial in highly coveted Kibbe Tract offers timeless elegance & modern functionality. With wonderful proportions, fantastic circular flow on main floor, custom millwork & hardwood floors throughout, home feels both grand & inviting. Welcoming foyer opens to formal living & dining rooms w/sightlines to impressive kitchen/great room addition. Living room featuring fireplace w/detailed wood mantel leads to both spacious great room w/gas fireplace & custom built-in plus the cozy den w/exposed brick wall. Enviable open concept kitchen has cream cabinetry, granite tops, stainless appliances, Butler’s pantry, convenient back staircase & large eating area beyond. Upstairs, primary suite includes nicely renovated marble bath, accompanied by 2 additional tiled full baths & 4 more bedrooms. Walk-up 3rd floor provides abundant storage & exciting potential for future living space. Outside, enjoy private fenced backyard w/brick patio perfect for entertaining & relaxation.
- Heating System:
- Forced Air, Natural Gas
- Cooling System:
- Central Air
- Basement:
- Full, Partially Finished, Slab, Interior Entry, Crawl Space
- Fireplace:
- Family Room, Living Room
- Security:
- Security System
- Parking:
- Attached, Garage Door Opener, Paved, Paved Drive
- Appliances:
- Disposal, Range, Dishwasher, Refrigerator, Washer, Dryer, Range Hood, Plumbed For Ice Maker, Gas Water Heater, Water Heater, Wine Refrigerator
- Construction:
- Frame
- Exterior Unit Features:
- Screens, Professional Landscaping, Patio, Fenced Yard, Sprinkler System, Rain Gutters, Storage
- Flooring:
- Tile, Hardwood, Carpet, Flooring - Hardwood, Flooring - Stone/ceramic Tile
- Sewer:
- Public Sewer
- Style:
- Colonial
- Water:
- Public
- Disclosure:
- production, payment amount
- Electric Feature:
- Circuit Breakers, 200+ Amp Service
- Garage Parking:
- 2
- Interior Features:
- Walk-up Attic, Laundry Chute, Recessed Lighting, Home Office, Bathroom - Full, Bathroom, Lighting - Overhead, Cable Hookup, Bathroom - Tiled With Tub & Shower
- Lead Paint:
- Unknown
- Laundry Features:
- Gas Dryer Hookup, Washer Hookup, Electric Dryer Hookup, In Basement, Sink
- Road Type:
- Paved
- Grade School:
- Blueberry Hill
- High School:
- Longmeadow
- Middle School:
- Williams
- Market Time:
- 26
- Parking Spaces:
- 6
- Tax Year:
- 2025
- Status:
- Active
- Price Per Sqft:
- $234
- Zoning:
- RA1
- Orig Price:
- $899,900
- Fireplaces:
- 2
- Waterfront:
- No
- MlsStatus:
- Active
- City:
- Longmeadow
- State:
- MA
- County:
- Hampden
- Postal Code:
- 01106
- Longitude:
- W73° 25' 43.3''
- Latitude:
- N42° 3' 47.5''
Residential
38 Oxford Road, Longmeadow, Massachusetts
- Property Type :
- Residential
- Listing Type :
- For Sale
- Price :
- $874,900
- Bedrooms :
- 5
- Rooms :
- 10
- Total Bathrooms :
- 3.5
- Full Bathrooms :
- 3
- Half Bathrooms :
- 1
- Square Footage :
- 3,736 Sqft
- Year Built :
- 1936
- Lot Area :
- 0.38 Acre
- Listing ID :
- 73518528
- Stephen E. Robb
- View website
- 617-212-0251
-
srobb@robbenterprises.com

