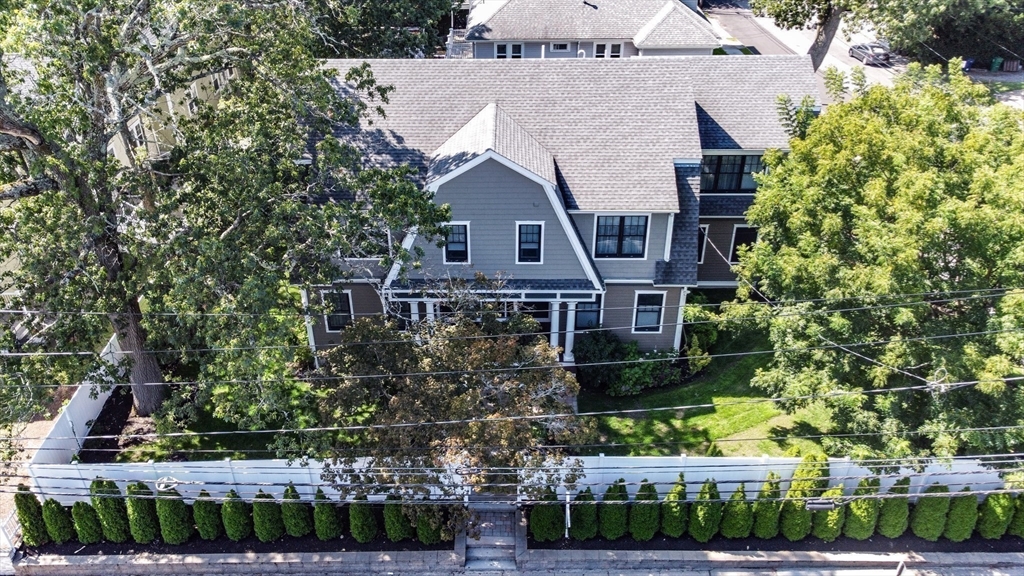


Urban accessibility and suburban living come together in this grand home, set in a highly sought after community. A columned portico opens to the grand foyer with high ceilings and a rainfall chandelier. The expansive living room with a gas fireplace and indirect light crown molding flows into a formal dining room. To the right of the foyer is an office/sitting room, full bath, and access to a two-car garage. The open concept kitchen features an imposing island, shaker style cabinetry, quartz counters, stainless appliances, and leads to the dining area with yard access. Hardwood floors, abundant windows, and detailed millwork enrich the first floor. Upstairs are four spacious bedrooms with ensuite baths, including a primary suite with two walk-in closets and a spa-like bathroom with soaking tub, shower, and double vanity. A second-floor laundry adds convenience. The finished lower level offers flexible space for a gym/den/playroom. A must-see home that blends elegance and function!
- Heating System:
- Forced Air, Natural Gas
- Cooling System:
- Central Air
- Basement:
- Full, Finished
- Fireplace:
- Living Room
- Security:
- Security System
- Parking:
- Attached, Off Street
- Appliances:
- Disposal, Range, Dishwasher, Microwave, Refrigerator, Washer, Dryer, Range Hood, Oven, Wine Refrigerator
- Exterior Unit Features:
- Professional Landscaping, Patio, Porch, Fenced Yard, Rain Gutters
- Flooring:
- Tile, Laminate, Hardwood, Flooring - Hardwood, Flooring - Stone/ceramic Tile
- Sewer:
- Public Sewer
- Style:
- Colonial
- Water:
- Public
- Disclosure:
- TO BE BUILT. Leased propane tank. Taxes TBD. Appliance allowance. Some images may contain upgrades notincluded in base price. *Delivery possible in 8-12 weeks from mortgage commitment. Photos are digitally staged.
- Electric Feature:
- 200+ Amp Service
- Garage Parking:
- 2
- Interior Features:
- Lighting - Sconce, Crown Molding, Recessed Lighting, Home Office, Exercise Room, Bathroom - Full, Bathroom - Tiled With Shower Stall, Closet, Bathroom, Bonus Room, Foyer, Wainscoting, Lighting - Overhead
- Lead Paint:
- No
- Laundry Features:
- Flooring - Hardwood, Second Floor, Electric Dryer Hookup, Sink
- Market Time:
- 65
- Parking Spaces:
- 7
- Tax Year:
- 2025
- Status:
- Active
- Price Per Sqft:
- $559
- Zoning:
- SR3
- Orig Price:
- $2,550,000
- Fireplaces:
- 1
- Waterfront:
- No
- MlsStatus:
- Active
- City:
- Newton
- State:
- MA
- County:
- Middlesex
- Postal Code:
- 02460
- Longitude:
- W72° 47' 21.4''
- Latitude:
- N42° 21' 26.3''
Residential
57 Walnut St, Newton, Massachusetts
- Property Type :
- Residential
- Listing Type :
- For Sale
- Price :
- $2,525,000
- Bedrooms :
- 4
- Rooms :
- 10
- Total Bathrooms :
- 5
- Full Bathrooms :
- 5
- Square Footage :
- 4,520 Sqft
- Year Built :
- 2018
- Lot Area :
- 0.22 Acre
- Listing ID :
- 73517628
- Stephen E. Robb
- View website
- 617-212-0251
-
srobb@robbenterprises.com

