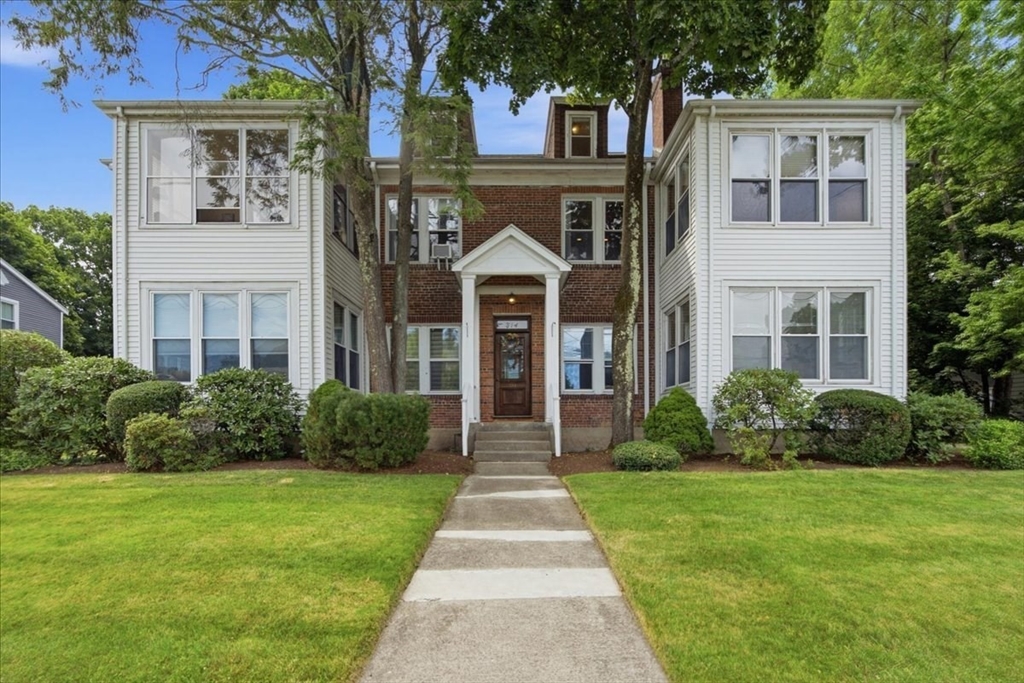


Move right into this spacious 2565 sq ft two-level condominium in the heart of Newtonville! Offering the comfort and feel of a single-family home, this residence features an open,flexible floor plan with treetop views, three bedrooms, with the potential for up to five bedrooms and two updated baths. The welcoming living room offers a fireplace with custom built-ins, while the hostess size dining room features a charming corner cabinet. The updated kitchen is appointed with maple cabinetry, granite countertops, a center island with seating and 2nd sink, newer appliances and abundant storage. Additional highlights include a home office, family room, two zone air conditioning (2022), four off-street parking spaces and two storage rooms in the basement. Ideally located near public and private schools, public transportation, major routes, shopping, restaurants, parks and Newtonville Center. A rare opportunity to enjoy exceptional space, flexibility and an unbeatable location!
- Heating System:
- Central, Electric, Individual, Natural Gas, Hot Water
- Cooling System:
- Central Air, Unit Control, Individual
- Basement:
- Yes
- Pet Policy:
- Yes
- Fireplace:
- Living Room
- Parking:
- Assigned, Off Street, Paved, Driveway
- Amenities:
- Hot Water, Storage, Garden Area
- Appliances:
- Disposal, Range, Dishwasher, Microwave, Refrigerator, Washer, Dryer, Plumbed For Ice Maker, Oven, Trash Compactor
- Construction:
- Frame, Stone
- Exterior Unit Features:
- Professional Landscaping, Porch, Sprinkler System, Rain Gutters
- Flooring:
- Tile, Hardwood, Carpet, Flooring - Hardwood, Flooring - Wall To Wall Carpet
- Sewer:
- Public Sewer
- Style:
- Other (see Remarks)
- Water:
- Public
- Disclosure:
- Measurements are estimated and vary between listing info and floor plans. Buyers should verify. Driveway Easement with Back neighbor., Seller is personal representative to the estate and has never lived in the property. AC condenser is inoperable. Potential for conversion subject to zoning, lot size, permits, and municipal approvals. Buyer to perform all due diligence. See attached zoning information. Some photos virtually staged., Home inspection will be for informational purposes. Property is being sold as is., Seller has never used the security system or inground sprinklers & is not representing ithem as operable. No hardwood under w/w carpeting. Furniture in loft remains. All other furniture negotiable. No awning cover on patio. Mini-split in Main BR ia supplemental., Buyers and their agents to perform all due diligence regarding zoning
- Electric Feature:
- Circuit Breakers
- Garage Parking
- Interior Features:
- Home Office, Bonus Room
- Lead Paint:
- Unknown
- Laundry Features:
- In Unit, Washer Hookup, Second Floor, Electric Dryer Hookup
- Area:
- Newtonville
- Grade School:
- Cabot
- High School:
- Newton North
- Middle School:
- Bigelow
- Market Time:
- 4
- Parking Spaces:
- 4
- Tax Year:
- 2026
- Status:
- Active
- Price Per Sqft:
- $467
- Zoning:
- MR1
- No Units:
- 4
- No Units Owner Occ:
- 4
- Unit Building:
- 4
- Orig Price:
- $1,198,000
- Fireplaces:
- 1
- Waterfront:
- No
- MlsStatus:
- Active
- City:
- Newton
- State:
- MA
- County:
- Middlesex
- Postal Code:
- 02460
- Longitude:
- W72° 48' 0.4''
- Latitude:
- N42° 21' 5.2''
Residential
314 Newtonville Avenue, Newton, Massachusetts
- Property Type :
- Residential
- Listing Type :
- For Sale
- Price :
- $1,198,000
- Bedrooms :
- 3
- Rooms :
- 9
- Total Bathrooms :
- 2
- Full Bathrooms :
- 2
- Square Footage :
- 2,565 Sqft
- Year Built :
- 1930
- Lot Area :
- 0.66 Acre
- Listing ID :
- 73552689
- Stephen E. Robb
- View website
- 617-212-0251
-
srobb@robbenterprises.com

