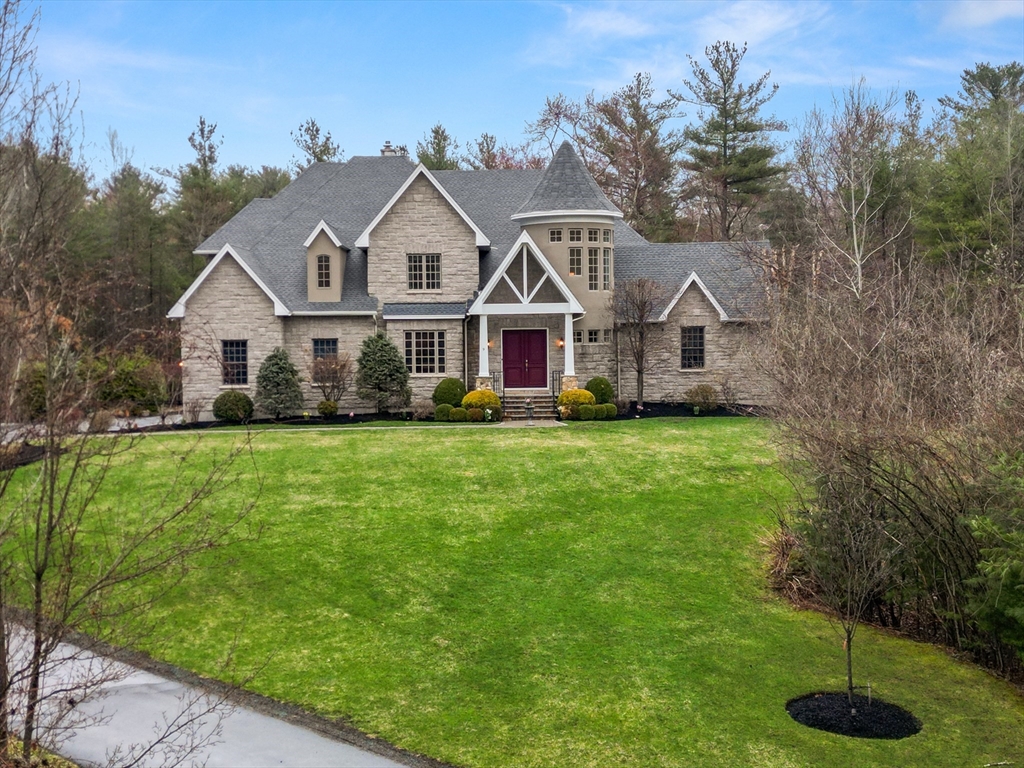


Exceptional, custom-built estate on 3+ acres of manicured grounds. This meticulous 5 bedroom stone home offers refined luxury for both relaxed living & elegant entertaining. The grand 2-story foyer w/ sweeping bridal staircase welcomes you into the first level w/ 10′ ceilings. Imagine a dining room w/ seating for 20 guests! The chef’s kitchen features an expansive island, 6-burner gas stove, wall oven & walk-in pantry. The family room w/ gas fireplace offers opportunities for cozy gatherings & easy access to the deck & spectacular in-ground pool. The large secluded living room w/ second staircase is perfect for billiards or musical instruments. Upstairs are 4 large bedrooms, including the primary suite w/ 3 walk-in closets & magnificent full bath, plus 2 additional full baths. The finished walk-out LL features a full bath, kitchenette, custom wine cellar, gym area, workshop & overhead door to the patio and pool. Finally, there’s a heated 3 car garage + lift for the auto enthusiast.
- Swimming Pool:
- Pool - Inground Heated
- Heating System:
- Forced Air, Propane, Hydro Air, Fireplace
- Cooling System:
- Central Air
- Basement:
- Full, Finished, Radon Remediation System, Walk-out Access, Interior Entry, Concrete
- Security:
- Security System
- Parking:
- Attached, Garage Door Opener, Heated Garage, Storage, Paved, Paved Drive, Oversized, Insulated
- Appliances:
- Range, Dishwasher, Microwave, Refrigerator, Washer, Dryer, Vacuum System, Range Hood, Plumbed For Ice Maker, Oven, Water Heater
- Construction:
- Frame
- Exterior Unit Features:
- Screens, Et Irrigation Controller, Professional Landscaping, Fenced Yard, Patio - Enclosed, Pool - Inground Heated, Hot Tub/spa, Decorative Lighting, Sprinkler System, Stone Wall, Covered Patio/deck, Deck - Composite, Rain Gutters, Outdoor Gas Grill Hookup
- Flooring:
- Tile, Hardwood, Carpet, Flooring - Hardwood, Flooring - Stone/ceramic Tile
- Sewer:
- Private Sewer
- Style:
- Colonial, Tudor
- Water:
- Private, Public
- Disclosure
- Electric Feature:
- Circuit Breakers, Generator
- Garage Parking:
- 3
- Interior Features:
- Walk-up Attic, Central Vacuum, Lighting - Sconce, Closet/cabinets - Custom Built, Crown Molding, Recessed Lighting, Wired For Sound, Bathroom - Full, Bathroom - Tiled With Shower Stall, Closet - Linen, Countertops - Stone/granite/solid, Bathroom, Foyer, Library, Double Vanity, Walk-in Closet(s), Open Floorplan, Wainscoting, Chair Rail, Lighting - Overhead, Cable Hookup, Ceiling Fan(s), Great Room, Bathroom - Double Vanity/sink, Bathroom - Tiled With Tub & Shower, High Speed Internet Hookup, Cathedral Ceiling(s), Wine Cellar, Window Seat, Decorative Molding, Tray Ceiling(s)
- Lead Paint:
- No
- Laundry Features:
- Gas Dryer Hookup, Washer Hookup, Second Floor, Flooring - Stone/ceramic Tile, Electric Dryer Hookup, Closet/cabinets - Custom Built, Recessed Lighting, Dryer Hookup - Dual, Ceiling Fan(s), Sink
- Road Type:
- Paved
- Grade School:
- Hood
- High School:
- Nrhs
- Middle School:
- Nrms
- Market Time:
- 18
- Parking Spaces:
- 13
- Tax Year:
- 2025
- Status:
- Closed
- Price Per Sqft:
- $348
- Zoning:
- RA
- Orig Price:
- $2,199,900
- Fireplaces:
- 1
- Waterfront:
- No
- MlsStatus:
- Sold
- City:
- North Reading
- State:
- MA
- County:
- Middlesex
- Postal Code:
- 01864
- Longitude:
- W72° 54' 32.9''
- Latitude:
- N42° 35' 34.1''
Residential
9 Janice Ave, North Reading, Massachusetts
- Property Type :
- Residential
- Listing Type :
- For Sale
- Price :
- $2,199,900
- View :
- Scenic View(s)
- Bedrooms :
- 5
- Rooms :
- 10
- Total Bathrooms :
- 4.5
- Full Bathrooms :
- 4
- Half Bathrooms :
- 1
- Square Footage :
- 7,103 Sqft
- Year Built :
- 2009
- Lot Area :
- 3.31 Acre
- Listing ID :
- 73499029
- Stephen E. Robb
- View website
- 617-212-0251
-
srobb@robbenterprises.com

