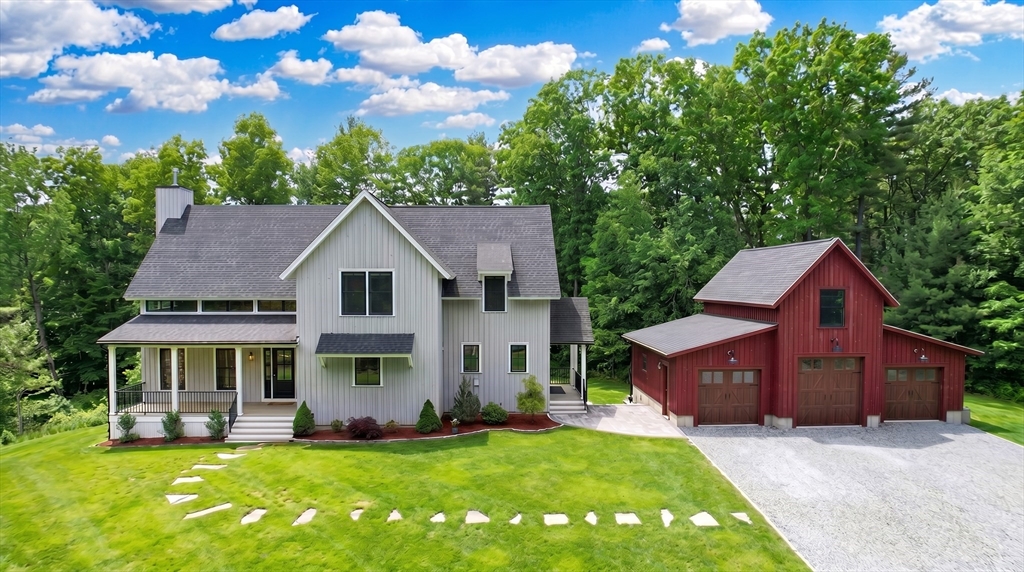


CUSTOM BUILT 2017 FARMHOUSE RE-CREATION. 12 +/- ft ceilings give grace to the kitchen and dining room, open to 30 +/- ft ceiling in the grand family room. A Chef’s kitchen that wraps around a center island with open natural wood shelving adding a perfect touch for style and convenience. The abundance of windows with transoms and sliders to the deck offers natural light throughout. The Primary Suite is located on the first floor and has the most impressive en-suite bath & private deck. Upstairs are additional bedrooms and full bath with double vanity sink. The lower level is a complete living area of it’s own offering In-Law potential with.additional kitchen, bonus room, dining area, bedroom, full bath and second laundry area all accessible to the private patio area. For the car enthusiast there is a 3 car garage/barn with room above just waiting for your finishing, If you are looking for that “Special” home, this is the one.Located less than 5miles to Phillips Academy & Rt 93
- Heating System:
- Forced Air, Natural Gas, Fireplace
- Cooling System:
- Central Air
- Basement:
- Full, Finished, Walk-out Access, Interior Entry
- Fireplace:
- Family Room
- Parking:
- Garage Door Opener, Storage, Garage Faces Side, Off Street, Paved, Detached, Barn, Oversized, Driveway
- Appliances:
- Range, Dishwasher, Microwave, Refrigerator, Washer, Dryer
- Construction:
- Frame
- Exterior Unit Features:
- Deck, Patio, Porch, Sprinkler System, Covered Patio/deck, Deck - Composite, Rain Gutters
- Flooring:
- Laminate
- Sewer:
- Private Sewer
- Style:
- Colonial
- Water:
- Public
- Disclosure:
- Pricing and options subject to change. All dimensions are approximate.
- Electric Feature:
- Circuit Breakers
- Garage Parking:
- 3
- Interior Features:
- Recessed Lighting, Bathroom - Full, Bathroom - Tiled With Shower Stall, Countertops - Stone/granite/solid, Bathroom, Slider, Kitchen, Sitting Room, Open Floorplan, Living/dining Rm Combo, Kitchen Island, Dining Area
- Lead Paint:
- No
- Laundry Features:
- First Floor
- Road Type:
- Paved
- Market Time:
- 4
- Parking Spaces:
- 9
- Tax Year:
- 2026
- Status:
- Active
- Price Per Sqft:
- $343
- Zoning:
- RA
- Orig Price:
- $1,799,000
- Fireplaces:
- 2
- Waterfront:
- No
- MlsStatus:
- Active
- City:
- North Reading
- State:
- MA
- County:
- Middlesex
- Postal Code:
- 01864
- Longitude:
- W72° 53' 24''
- Latitude:
- N42° 35' 2.7''
Residential
5 Gold Crest Drive, North Reading, Massachusetts
- Property Type :
- Residential
- Listing Type :
- For Sale
- Price :
- $1,799,000
- Bedrooms :
- 4
- Rooms :
- 10
- Total Bathrooms :
- 3.5
- Full Bathrooms :
- 3
- Half Bathrooms :
- 1
- Square Footage :
- 5,252 Sqft
- Year Built :
- 2017
- Lot Area :
- 0.96 Acre
- Listing ID :
- 73552688
- Stephen E. Robb
- View website
- 617-212-0251
-
srobb@robbenterprises.com

