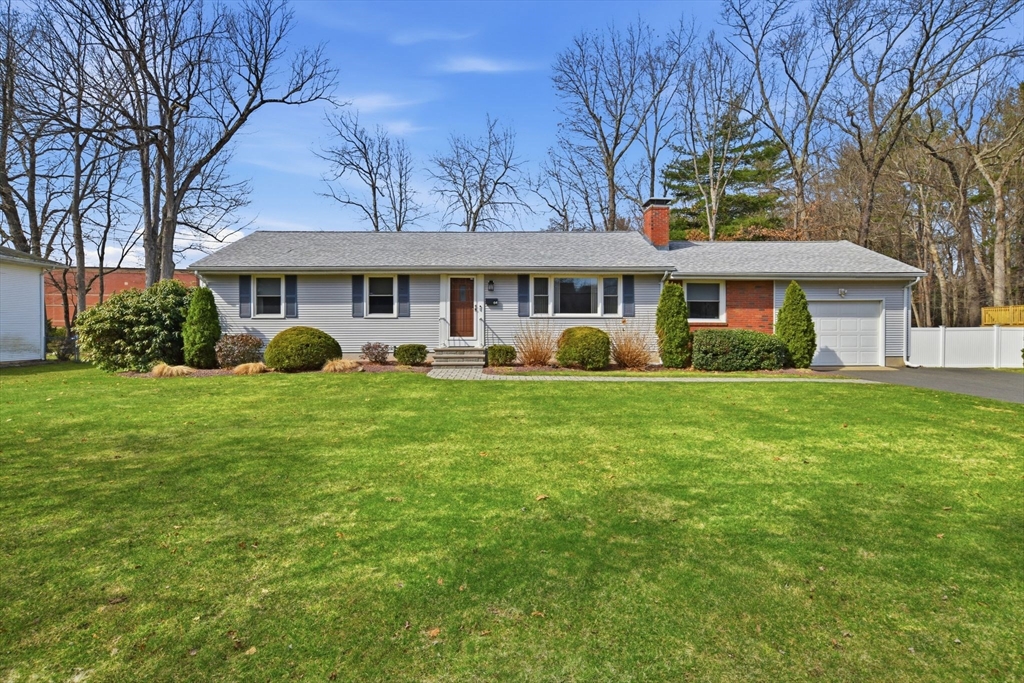


ORIGINAL OWNER IMPECCABLY MAINTAINED RANCH WITH GORGEOUS YARD ADJACENT TO SCHOOL! Sun-filled LR w/ picture window, crown molding, motorized blinds & wood burning FP. Generously sized dining room open to kitchen with slider to picturesque backyard. Kitchen with SS appliances, eat-in area, ample wood cabinets & tile flooring. FR runs front-to-back & has a walk-in closet with plumbing in place for 1/2 bath – buyer could convert back. Tile flooring walk-off area from FR room to garage & slider to large deck (repainted 2025). Deck overlooks expansive fenced-in backyard with prof. landscaping & circular stone patio to enjoy the summer weather! Primary bedroom is en-suite with motorized blinds & bathroom addition with laundry & shower. Two additional bedrooms with closet space. Upgrades include: new roof (2021), newer hot water tank, central A/C, vinyl siding, repl. windows, prof. landscaping & in ground lawn sprinklers. HW floors under carpet APO – except FR. Move right in!
- Heating System:
- Electric, Electric Baseboard
- Cooling System:
- Central Air
- Basement:
- Full, Bulkhead, Interior Entry
- Fireplace:
- Living Room
- Parking:
- Attached, Garage Door Opener, Off Street, Paved, Paved Drive
- Appliances:
- Disposal, Range, Dishwasher, Refrigerator, Washer, Dryer, Electric Water Heater, Plumbed For Ice Maker, Water Heater
- Construction:
- Frame
- Exterior Unit Features:
- Professional Landscaping, Fenced Yard, Sprinkler System, Deck - Wood, Rain Gutters
- Flooring:
- Tile, Vinyl, Hardwood, Carpet, Flooring - Stone/ceramic Tile
- Sewer:
- Public Sewer
- Style:
- Ranch
- Water:
- Public
- Disclosure:
- Buyer and buyer agent to perform any/due diligence. All information provided is deemed reliable
- Electric Feature:
- Circuit Breakers, 200+ Amp Service
- Garage Parking:
- Yes
- Interior Features:
- Closet, Entry Hall
- Lead Paint:
- Unknown
- Laundry Features:
- Washer Hookup, First Floor, Flooring - Stone/ceramic Tile, Electric Dryer Hookup, Bathroom - 3/4
- Grade School:
- Wolf Swamp
- High School:
- Lhs
- Middle School:
- Glenbrook
- Market Time:
- 17
- Parking Spaces:
- 5
- Tax Year:
- 2025
- Status:
- Closed
- Price Per Sqft:
- $312
- Zoning:
- RA1
- Orig Price:
- $485,000
- Fireplaces:
- 2
- Waterfront:
- No
- MlsStatus:
- Sold
- City:
- Longmeadow
- State:
- MA
- County:
- Hampden
- Postal Code:
- 01106
- Longitude:
- W73° 26' 25.9''
- Latitude:
- N42° 2' 21.9''
Residential
64 Brookwood Dr, Longmeadow, Massachusetts
- Property Type :
- Residential
- Listing Type :
- For Sale
- Price :
- $485,000
- Bedrooms :
- 3
- Rooms :
- 7
- Total Bathrooms :
- 2
- Full Bathrooms :
- 2
- Square Footage :
- 1,570 Sqft
- Year Built :
- 1967
- Lot Area :
- 0.35 Acre
- Listing ID :
- 73492289
- Stephen E. Robb
- View website
- 617-212-0251
-
srobb@robbenterprises.com

