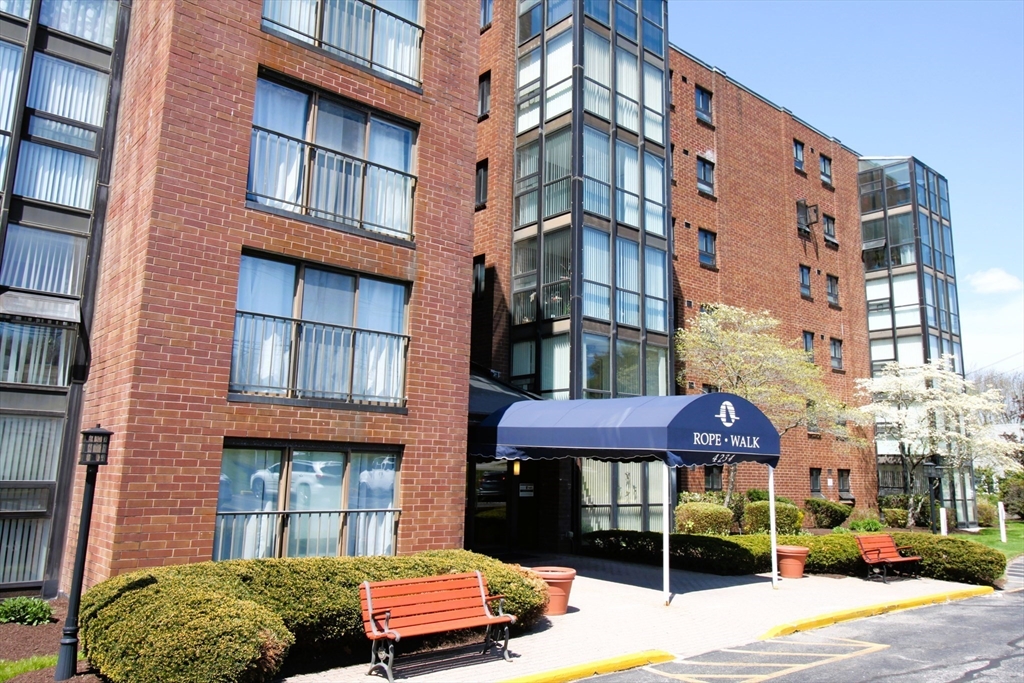


Welcome to Unit 208 at the highly desirable Rope Walk Condominium, where comfort, convenience, and low-maintenance living come together. As you enter, the bright and inviting living room welcomes you with an open, airy feel and flows seamlessly into a glass-enclosed sunroom, creating the perfect space to relax, enjoy your morning coffee, or unwind while taking in abundant natural light throughout the year. Adjacent to the living area is a comfortable dining space and an efficient kitchen featuring updated appliances, offering a practical layout for everyday living and entertaining. Down the hall, you will find a generously sized guest bedroom and a full bath, while the spacious primary suite offers a walk-in closet and its own private full bath, providing comfort and privacy. Additional highlights include central heating and A/C, in-unit laundry, designated parking, ample visitor parking, and extra storage. Residents enjoy a secure entrance, elevator access, professionally landscaped grounds, an inground pool, and tennis and basketball courts. Ideally located with shopping directly across the street, nearby restaurants, golf courses, and convenient access to Routes 24 and I-95, this move-in-ready condo offers the perfect blend of lifestyle and location. Whether you are a first-time buyer or downsizing, this condo is an exceptional choice. Easy to show. OPEN HOUSE, Sunday July 26th 12:00PM – 1:30PM
- Heating System:
- Forced Air, Natural Gas
- Cooling System:
- Central Air
- Basement:
- No
- Pet Policy:
- No
- Security:
- Intercom
- Amenities:
- Pool, Tennis Court(s), Elevator(s)
- Appliances:
- Disposal, Range, Dishwasher, Microwave, Refrigerator, Washer, Dryer
- Construction:
- Brick
- Exterior Unit Features:
- Professional Landscaping, Balcony, Tennis Court(s)
- Flooring:
- Tile, Carpet, Flooring - Stone/ceramic Tile
- Sewer:
- Public Sewer
- Water:
- Public
- Garage Parking
- Interior Features:
- Sun Room, Ceiling Fan(s)
- Lead Paint:
- Unknown, None
- Laundry Features:
- In Unit, Washer Hookup, First Floor, Flooring - Stone/ceramic Tile, Main Level, Electric Dryer Hookup
- Grade School:
- North End Elementary
- High School:
- B M C Durfee
- Middle School:
- Morton
- Market Time:
- 79
- Parking Spaces:
- 1
- Tax Year:
- 2025
- Status:
- Active
- Price Per Sqft:
- $302
- Zoning:
- N/A
- No Units:
- 60
- No Units Owner Occ:
- 54
- Unit Building:
- 208
- Orig Price:
- $369,900
- Waterfront:
- No
- MlsStatus:
- Active
- City:
- Fall River
- State:
- MA
- County:
- Bristol
- Postal Code:
- 02720
- Longitude:
- W72° 52' 40.8''
- Latitude:
- N41° 45' 8.3''
Residential
4234 North Main St, Fall River, Massachusetts
- Property Type :
- Residential
- Listing Type :
- For Sale
- Price :
- $369,900
- Bedrooms :
- 2
- Rooms :
- 5
- Total Bathrooms :
- 2
- Full Bathrooms :
- 2
- Square Footage :
- 1,226 Sqft
- Year Built :
- 1987
- Listing ID :
- 73513926
- Stephen E. Robb
- View website
- 617-212-0251
-
srobb@robbenterprises.com

