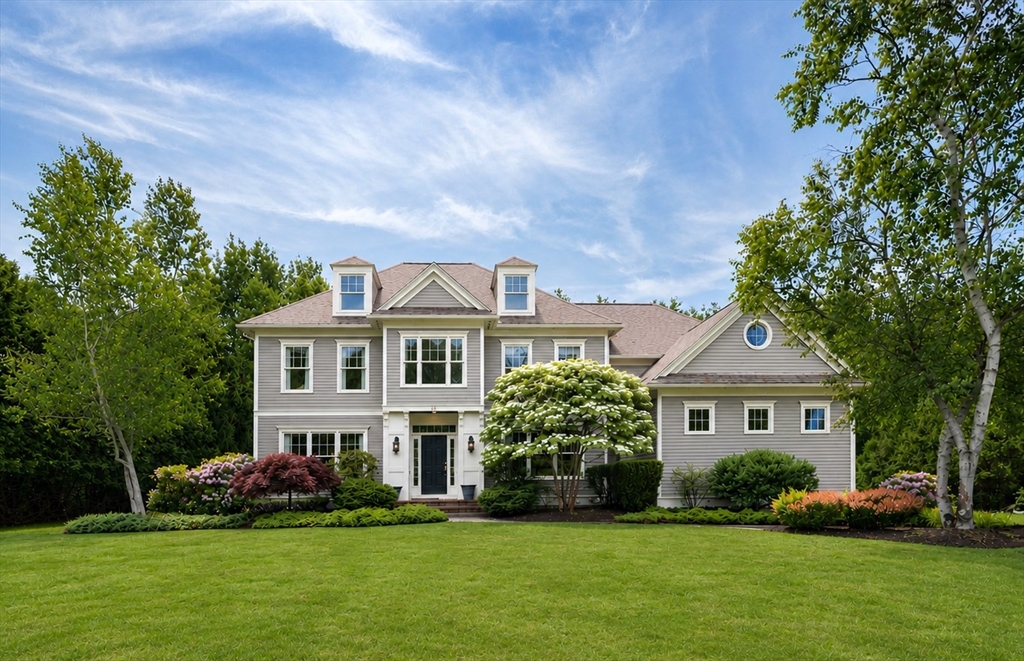


Tucked away in the coveted Bowker neighborhood, this beautiful custom 4-bedroom, 3 bath home (3,429 sq ft on a private 30,928sf lot) is filled with natural light from the many oversized windows. Situated on a cul-de-sac within mature, professional landscaping that enhances privacy and calm. Main level offers an easy flow for everyday living and entertaining. Family room features a fireplace, built-ins, and access to a screened porch overlooking the grounds. The chef’s kitchen includes Sub Zero and Thermador appliances, new double oven, a generous island, walk-in pantry, and a dining area ideal for gathering. A first-floor full bath adds valuable flexibility alongside a room that functions as an office or guest bedroom. Upstairs, the spacious primary suite includes a spa like bath, soaking tub, and walk in closet, with three additional bedrooms, bathroom, laundry room, and a large sitting room. Huge, dry basement with high ceilings can be finished to add more living space. New roof.
- Heating System:
- Forced Air, Natural Gas
- Cooling System:
- Central Air
- Basement:
- Full, Bulkhead, Interior Entry, Unfinished, Concrete
- Fireplace:
- Family Room
- Security:
- Security System
- Parking:
- Attached, Garage Door Opener, Off Street, Paved, Paved Drive
- Appliances:
- Range, Dishwasher, Microwave, Refrigerator, Washer, Dryer, Vacuum System, Range Hood, Gas Water Heater, Oven
- Exterior Unit Features:
- Patio, Sprinkler System, Porch - Screened, Rain Gutters
- Flooring:
- Tile, Wood, Carpet, Flooring - Wall To Wall Carpet
- Sewer:
- Private Sewer
- Style:
- Colonial
- Water:
- Public
- Garage Parking:
- 3
- Interior Features:
- Central Vacuum, Den, Wired For Sound, Office, Sitting Room, Attic Access
- Lead Paint:
- Unknown
- Laundry Features:
- Gas Dryer Hookup, Washer Hookup, Second Floor, Flooring - Stone/ceramic Tile
- Road Type:
- Paved
- Area:
- North Sudbury
- Grade School:
- Haynes
- High School:
- Lincoln-Sudbury
- Middle School:
- Curtis
- Market Time:
- 102
- Parking Spaces:
- 5
- Tax Year:
- 2026
- Status:
- Active
- Price Per Sqft:
- $495
- Zoning:
- RESA
- Orig Price:
- $1,850,000
- Fireplaces:
- 1
- Waterfront:
- No
- MlsStatus:
- Active
- City:
- Sudbury
- State:
- MA
- County:
- Middlesex
- Postal Code:
- 01776
- Longitude:
- W72° 33' 42.8''
- Latitude:
- N42° 24' 43.2''
Residential
42 Ironworks Rd, Sudbury, Massachusetts
- Property Type :
- Residential
- Listing Type :
- For Sale
- Price :
- $1,699,000
- Bedrooms :
- 4
- Rooms :
- 9
- Total Bathrooms :
- 3
- Full Bathrooms :
- 3
- Square Footage :
- 3,429 Sqft
- Year Built :
- 2001
- Lot Area :
- 0.71 Acre
- Listing ID :
- 73499203
- Stephen E. Robb
- View website
- 617-212-0251
-
srobb@robbenterprises.com

