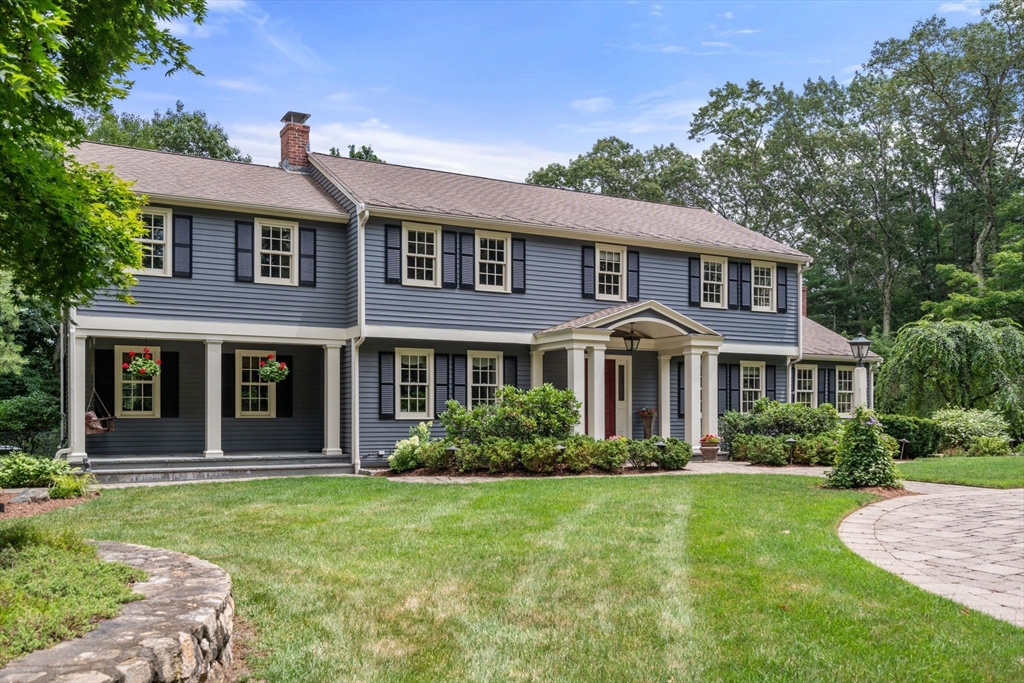


Beautifully designed and professionally decorated center-entrance Colonial blending timeless elegance with modern luxury, nestled in one of Sudbury’s most convenient neighborhoods. Fully renovated in 2006, this home offers outstanding indoor and outdoor living. The interior features a spacious kitchen with a large center island, an impressive suite of high-end appliances including a warming oven and refrigerator and freezer drawers built into the island along with a generous dining area. A front-to-back living room with fireplace, dining room, and private office/den with a wet bar provide elegant spaces for entertaining and everyday living. The inviting family room, highlighted by a fireplace and charming window seats, flows seamlessly into an enclosed three-season porch, creating a warm and welcoming retreat for relaxing, gathering, and enjoying the changing seasons. Upstairs offers 5 spacious bedrooms, including an en-suite bedroom. The luxurious primary suite features a hallway, full bath, and custom built-ins. A mudroom and finished walkout lower level add everyday convenience and flexibility. Outside offers a farmer’s porch, sports court, bluestone patio featuring a built-in grill and refrigerator, and an expansive deck. Impeccable landscaping with accent lighting completes the picture, delivering exceptional curb appeal. Located just minutes from top-rated schools, shopping, dining, the Rail Trail, and major commuting routes.
- Heating System:
- Oil, Baseboard
- Cooling System:
- Central Air
- Basement:
- Full, Finished, Garage Access, Walk-out Access
- Fireplace:
- Family Room, Living Room
- Security:
- Security System
- Parking:
- Attached, Garage Door Opener
- Appliances:
- Disposal, Range, Dishwasher, Microwave, Refrigerator, Washer, Dryer, Freezer, Range Hood, Plumbed For Ice Maker, Oven, Water Heater, Other
- Exterior Unit Features:
- Screens, Professional Landscaping, Deck, Patio, Decorative Lighting, Sprinkler System, Porch - Enclosed, Porch - Screened, Stone Wall, Invisible Fence, Rain Gutters, Balcony / Deck, Outdoor Gas Grill Hookup
- Flooring:
- Tile, Wood, Hardwood, Carpet, Flooring - Hardwood, Flooring - Wall To Wall Carpet, Flooring - Stone/ceramic Tile, Flooring - Wood
- Sewer:
- Private Sewer
- Style:
- Colonial
- Water:
- Public
- Disclosure:
- Seller prefers to close no sooner than 10/24/2026. Personal Property Agreement with the list of items remaining is attached.
- Garage Parking:
- 2
- Interior Features:
- Internet Available - Unknown, Lighting - Sconce, Closet/cabinets - Custom Built, Wet Bar, Crown Molding, Recessed Lighting, Home Office, Game Room, Wired For Sound, Closet, Bathroom, Kitchen, Play Room, Mud Room, Wainscoting, Bathroom - Half, Dining Area
- Lead Paint:
- Unknown
- Laundry Features:
- Washer Hookup, First Floor, Electric Dryer Hookup
- Grade School:
- Loring
- High School:
- Lincoln Sudbury
- Middle School:
- Curtis
- Market Time:
- 77
- Parking Spaces:
- 8
- Tax Year:
- 2025
- Status:
- Active
- Price Per Sqft:
- $448
- Zoning:
- RESA
- Orig Price:
- $1,738,999
- Fireplaces:
- 2
- Waterfront:
- No
- MlsStatus:
- Active
- City:
- Sudbury
- State:
- MA
- County:
- Middlesex
- Postal Code:
- 01776
- Longitude:
- W72° 35' 29.3''
- Latitude:
- N42° 22' 0.1''
Residential
80 Pokonoket Ave, Sudbury, Massachusetts
- Property Type :
- Residential
- Listing Type :
- For Sale
- Price :
- $1,689,000
- Bedrooms :
- 5
- Rooms :
- 11
- Total Bathrooms :
- 3.5
- Full Bathrooms :
- 3
- Half Bathrooms :
- 1
- Square Footage :
- 3,774 Sqft
- Year Built :
- 1970
- Lot Area :
- 0.56 Acre
- Listing ID :
- 73512551
- Stephen E. Robb
- View website
- 617-212-0251
-
srobb@robbenterprises.com

