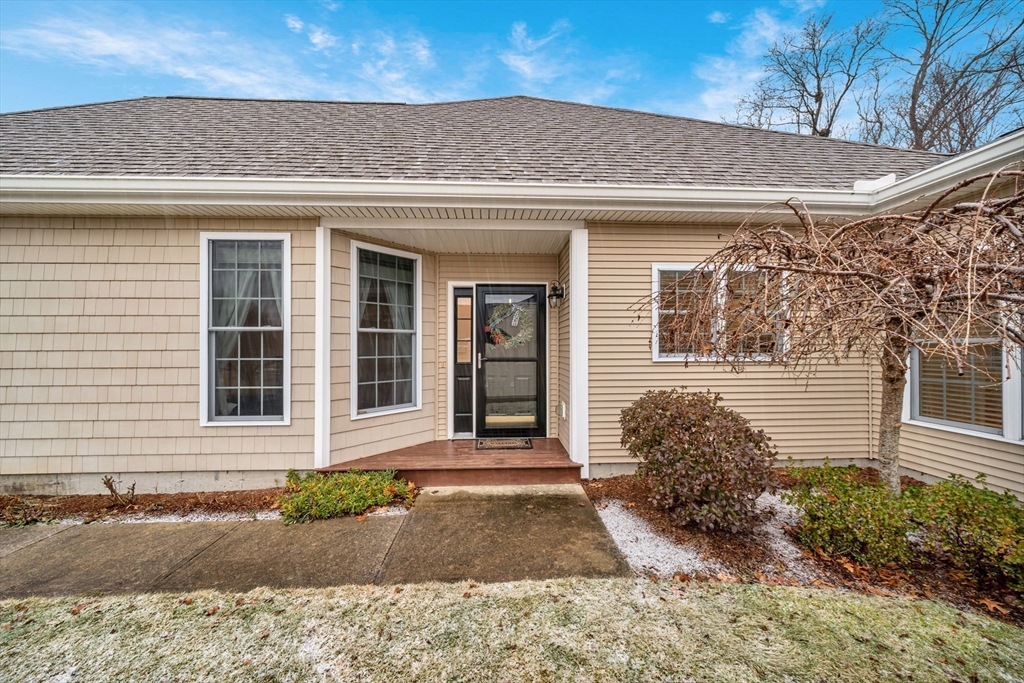


Nestled within a beautifully landscaped 63-acre 55+ Community, this Dover-style home delivers the perfect blend of privacy, comfort, and convenience. Offering two bedrooms and two full baths, the residence is impeccably maintained and truly turnkey. The open living and dining area is filled with natural light and designed for effortless entertaining. The “Den” offers the option for a home office or additional family room. The primary suite features generous proportions, two closets, and a private bath complete with an oversized tiled shower, tiled bench seating, glass enclosure, double vanity, and spa-like finishes enhanced by solar tube lighting. Additional storage and an oversized custom patio overlooking seasonal lush greenery complete the offering. Easy access to shopping, delicious eateries, scenic roads and all the major highways.
- Heating System:
- Forced Air, Natural Gas
- Cooling System:
- Central Air
- Basement:
- No
- Pet Policy:
- Yes W/ Restrictions
- Fireplace:
- Living Room
- Parking:
- Deeded, Attached, Garage Door Opener, Storage, Off Street, Paved
- Appliances:
- Range, Dishwasher, Microwave, Refrigerator, Dryer
- Construction:
- Frame
- Exterior Unit Features:
- Patio, Sprinkler System, Rain Gutters
- Flooring:
- Tile, Vinyl, Hardwood, Carpet, Flooring - Wall To Wall Carpet
- Sewer:
- Public Sewer
- Water:
- Public
- Disclosure:
- Town record shows year built as 1940. Owner believes original structure is much older. Converted to residence in 1960. At one time there was a well inside the building indicative of 1700's, Agent is related to the seller.
- Electric Feature:
- Circuit Breakers, 100 Amp Service
- Garage Parking:
- 2
- Interior Features:
- Internet Available - Unknown, Den, Sun Room, Bathroom - Full, Slider, Lighting - Overhead, Vaulted Ceiling(s)
- Lead Paint:
- Unknown
- Laundry Features:
- In Unit, Gas Dryer Hookup, Washer Hookup, First Floor, Main Level, Electric Dryer Hookup, Closet/cabinets - Custom Built, Lighting - Overhead
- Grade School:
- Earl D. Taft
- High School:
- Uxbridge High School
- Middle School:
- Whitin Middle
- Market Time:
- 77
- Parking Spaces:
- 6
- Tax Year:
- 2025
- Status:
- Closed
- Price Per Sqft:
- $317
- Zoning:
- Resi C
- No Units:
- 130
- Unit Building:
- 11
- Orig Price:
- $518,900
- Fireplaces:
- 1
- Waterfront:
- No
- MlsStatus:
- Sold
- City:
- Uxbridge
- State:
- MA
- County:
- Worcester
- Postal Code:
- 01569
- Longitude:
- W72° 20' 23.8''
- Latitude:
- N42° 4' 3.7''
Residential
11 Summerfield Drive, Uxbridge, Massachusetts
- Property Type :
- Residential
- Listing Type :
- For Sale
- Price :
- $518,900
- Bedrooms :
- 2
- Rooms :
- 5
- Total Bathrooms :
- 2
- Full Bathrooms :
- 2
- Square Footage :
- 1,669 Sqft
- Year Built :
- 2007
- Lot Area :
- 63 Acre
- Listing ID :
- 73470289
- Stephen E. Robb
- View website
- 617-212-0251
-
srobb@robbenterprises.com

