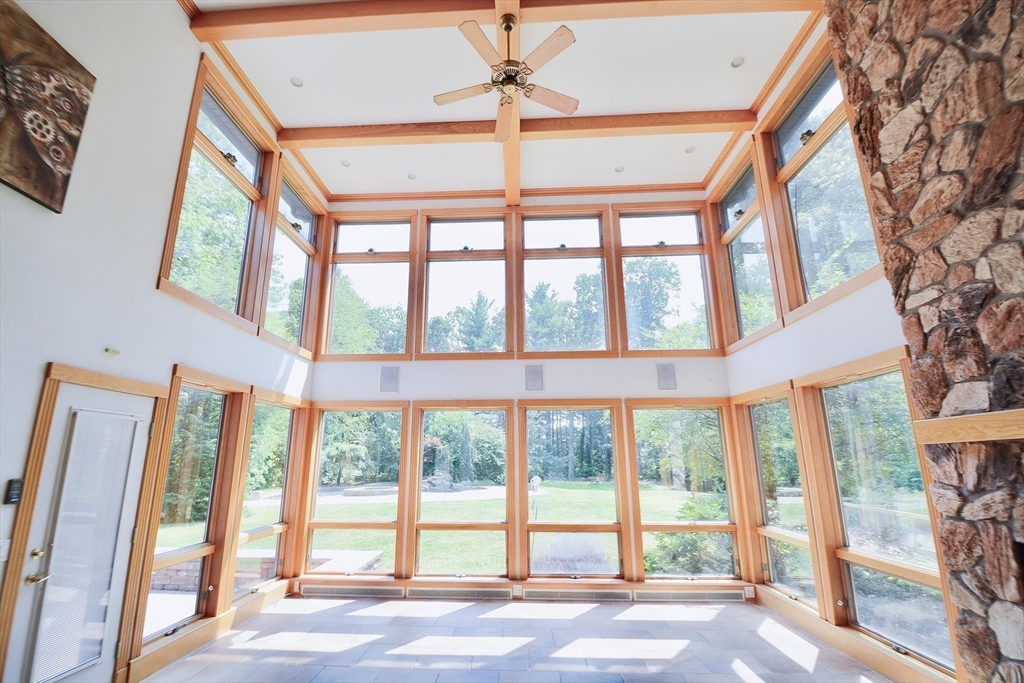


PRICED TO SELL/PRICED UNDER ASSESSED VALUE! This thoughtfully designed, custom contractor-built home offers over 5,500 sq ft of unique craftsmanship. Featuring 5 bedrooms and 4 bathrooms, the home showcases beautiful oak throughout—from solid oak doors to oak floors with walnut borders—paired with architectural stone accents. A dramatic living room with 20-ft beamed ceilings and 16 oversized windows fills the space with natural light. The open-concept kitchen features granite countertops, solid oak cabinetry, and a center island. The spacious main suite offers dual walk-in closets and his-and-her bathrooms connected by a luxurious dual-head shower. Upstairs features an open hallway with a railing overlooking the living room, 4 additional bedrooms, a large laundry room, a bonus room, and another full bathroom. Step outside to your private oasis with an inground pool, rock waterfall, hot tub, and two expansive patios. Sold as-is—price reflects updates needed. Agent related to seller.
- Swimming Pool:
- Pool - Inground Heated, In Ground
- Heating System:
- Central, Forced Air, Natural Gas
- Cooling System:
- Central Air
- Basement:
- Partially Finished, Garage Access, Interior Entry, Concrete
- Fireplace:
- Master Bedroom, Living Room
- Security:
- Security System
- Parking:
- Attached, Garage Door Opener, Heated Garage, Workshop In Garage, Paved Drive
- Appliances:
- Disposal, Range, Dishwasher, Microwave, Refrigerator, Freezer, Gas Water Heater, Oven, Water Heater, Trash Compactor, Other
- Construction:
- Frame
- Exterior Unit Features:
- Patio, Fenced Yard, Pool - Inground, Pool - Inground Heated, Hot Tub/spa, Sprinkler System, Rain Gutters, Storage, Garden, Outdoor Gas Grill Hookup
- Flooring:
- Tile, Vinyl, Laminate, Hardwood, Engineered Hardwood, Concrete, Carpet, Flooring - Hardwood, Flooring - Stone/ceramic Tile
- Sewer:
- Public Sewer
- Style:
- Contemporary
- Water:
- Private, Other
- Disclosure:
- the 3rd fireplace in the primary is electric. Parking is currently leased
- Electric Feature:
- 200+ Amp Service
- Garage Parking:
- 3
- Interior Features:
- Central Vacuum, Sauna/steam/hot Tub, Crown Molding, Bathroom - Full, Closet, Bathroom, Bonus Room, Office, Walk-in Closet(s), Play Room, Mud Room, Attic Access, Vaulted Ceiling(s)
- Lead Paint:
- Unknown
- Laundry Features:
- Gas Dryer Hookup, Washer Hookup, Second Floor, Flooring - Stone/ceramic Tile, Electric Dryer Hookup, Dryer Hookup - Dual, Sink
- Road Type:
- Paved
- Grade School:
- Paper Mill
- High School:
- Westfield High
- Market Time:
- 126
- Parking Spaces:
- 13
- Tax Year:
- 2025
- Status:
- Closed
- Price Per Sqft:
- $135
- Zoning:
- R
- Orig Price:
- $899,000
- Fireplaces:
- 2
- Waterfront:
- No
- MlsStatus:
- Sold
- City:
- Westfield
- State:
- MA
- County:
- Hampden
- Postal Code:
- 01085
- Longitude:
- W73° 16' 58.4''
- Latitude:
- N42° 7' 28''
Residential
120 Woodcliff Dr, Westfield, Massachusetts
- Property Type :
- Residential
- Listing Type :
- For Sale
- Price :
- $770,000
- Bedrooms :
- 5
- Rooms :
- 12
- Total Bathrooms :
- 4
- Full Bathrooms :
- 4
- Square Footage :
- 5,554 Sqft
- Year Built :
- 1994
- Lot Area :
- 0.92 Acre
- Listing ID :
- 73417195
- Stephen E. Robb
- View website
- 617-212-0251
-
srobb@robbenterprises.com

