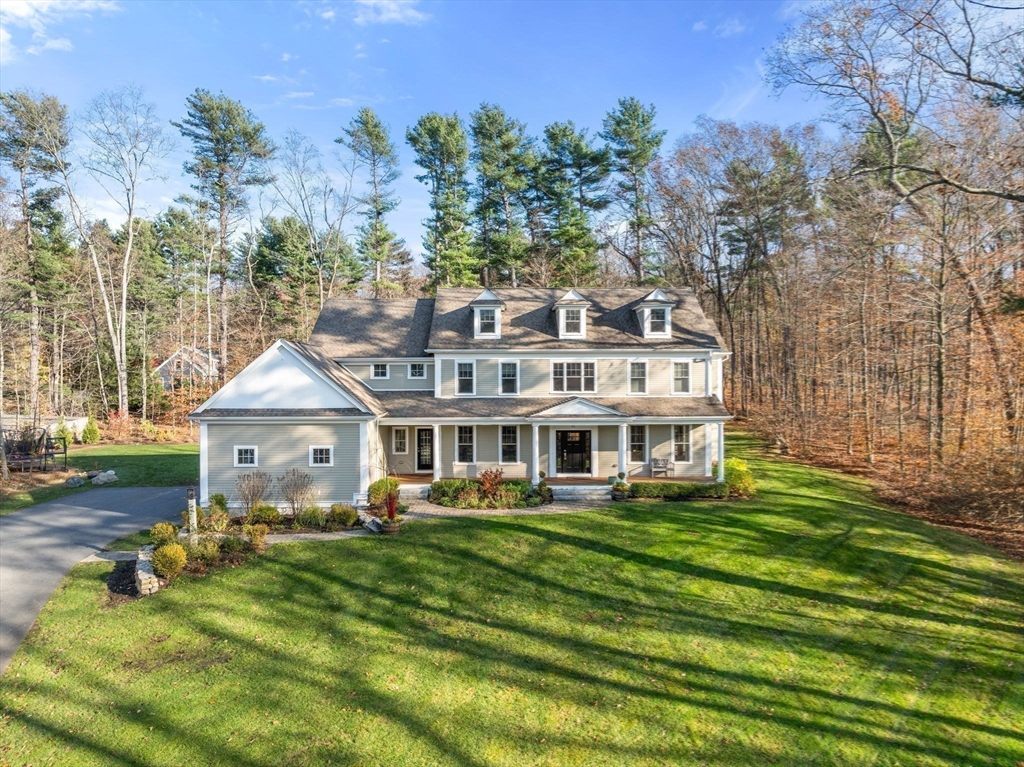


SUNDAY OPEN HOUSE CANCELED- Set on a private, level 1 acre lot, 61 Glen St offers turnkey living with thoughtful design and custom details throughout. The first floor features a beautiful eat-in kitchen with large island, dining area, and pantry, opening seamlessly to the family room w/gas fireplace. A library with custom built-ins, formal dining room with quartz buffet, mudroom with great storage, and a private office with French doors add both charm and function. Upstairs, the spacious primary suite includes dual walk-in closets and a spa-like bath with soaking tub and walk-in shower. Two bedrooms share a Jack-and-Jill bath, while a fourth bedroom is ensuite. A full laundry room completes the 2nd floor. The walk-up 3rd floor offers flexible bonus space for a playroom, gym, office, or guest suite, with a full bath. The unfinished LL has excellent potential for future living space. Oversized 3-car garage. Fabulous deck and yard, plus great commuting location.
- Heating System:
- Forced Air, Propane
- Cooling System:
- Central Air
- Basement:
- Full, Bulkhead, Unfinished
- Fireplace:
- Family Room, Master Bedroom
- Parking:
- Attached, Paved, Paved Drive
- Appliances:
- Range, Dishwasher, Refrigerator, Freezer, Oven
- Construction:
- Frame
- Exterior Unit Features:
- Professional Landscaping, Deck, Porch, Stone Wall, Rain Gutters
- Flooring:
- Tile, Hardwood, Concrete, Carpet, Flooring - Hardwood, Flooring - Wall To Wall Carpet, Flooring - Engineered Hardwood
- Sewer:
- Private Sewer
- Style:
- Colonial
- Water:
- Private
- Garage Parking:
- 3
- Interior Features:
- Closet/cabinets - Custom Built, Crown Molding, Recessed Lighting, Exercise Room, Bathroom - Full, Closet, Office, Study, Storage, Entrance Foyer, Closet - Double, Living/dining Rm Combo, Mud Room, Bathroom - Half, High Speed Internet Hookup, Lighting - Pendant, Dining Area, Beadboard
- Lead Paint:
- No
- Laundry Features:
- Washer Hookup, Second Floor, Electric Dryer Hookup, Closet - Linen, Flooring - Vinyl, Lighting - Overhead, Countertops - Upgraded
- Road Type:
- Paved
- Grade School:
- Chickering Elementary
- High School:
- Dover-Sherborn High School
- Middle School:
- Dover-Sherborn Middle School
- Market Time:
- 19
- Parking Spaces:
- 9
- Tax Year:
- 2026
- Status:
- Closed
- Price Per Sqft:
- $429
- Zoning:
- R1
- Orig Price:
- $2,495,000
- Fireplaces:
- 2
- Waterfront:
- No
- MlsStatus:
- Sold
- City:
- Dover
- State:
- MA
- County:
- Norfolk
- Postal Code:
- 02030
- Longitude:
- W72° 40' 55.2''
- Latitude:
- N42° 14' 45.8''
Residential
61 Glen St, Dover, Massachusetts
- Property Type :
- Residential
- Listing Type :
- For Sale
- Price :
- $2,495,000
- Bedrooms :
- 4
- Rooms :
- 12
- Total Bathrooms :
- 4.5
- Full Bathrooms :
- 4
- Half Bathrooms :
- 1
- Square Footage :
- 5,813 Sqft
- Year Built :
- 2015
- Lot Area :
- 1.01 Acre
- Listing ID :
- 73473421
- Stephen E. Robb
- View website
- 617-212-0251
-
srobb@robbenterprises.com

