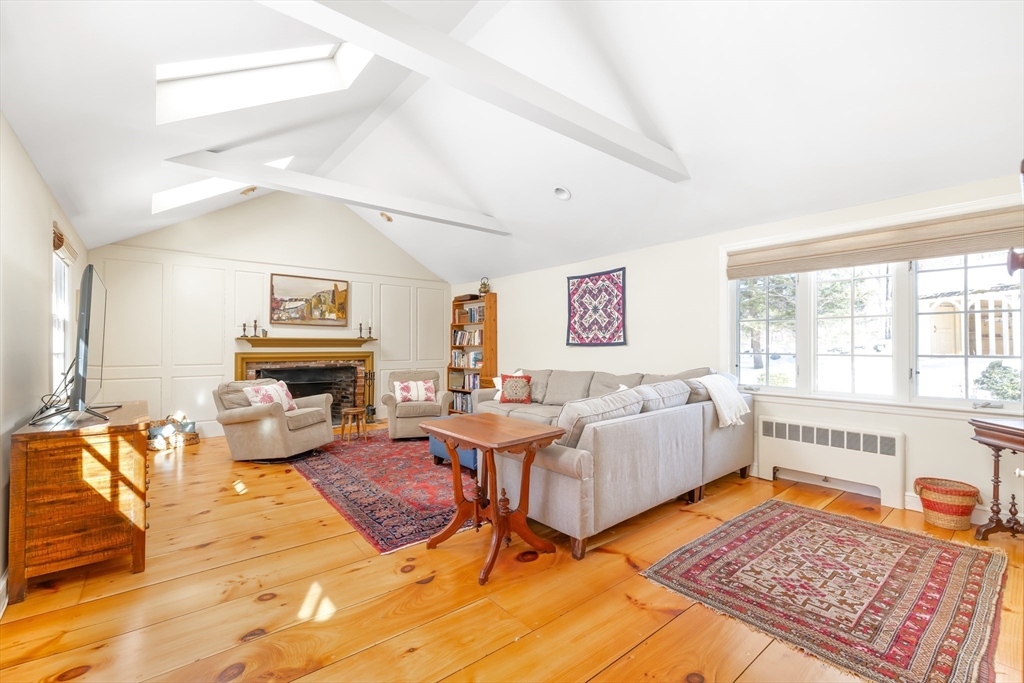


Set on a scenic country lane on 2+ private acres, this distinctive home blends timeless charm with thoughtful updates. Wide-plank pine floors and architectural details enhance the beautiful interior. The light-filled living room features a vaulted ceiling w/ exposed beams, skylights, and fireplace. A cozy den/office with custom built-ins and 2nd fireplace provides flexible living space. 4 br’s are grouped in a private wing, including a 1st FLOOR PRIMARY SUITE with 2 walk-in closets and an updated bath. The renovated chef’s kitchen and sunny dining room open to bluestone patios for seamless indoor-outdoor living.The finished Lower Level offers a third fireplace, mudroom, laundry, 1/2 bath, and bonus room with direct exterior access. Magnificent grounds showcase mature plantings, stone walls, a water feature, and expansive lawn space. Located in sought-after Sherborn, known for top-ranked schools, open space, trails, and the popular Farm Pond recreation area. A truly special home!
- Heating System:
- Oil, Radiant, Baseboard, Fireplace(s)
- Cooling System:
- Central Air
- Basement:
- Full, Finished, Garage Access, Walk-out Access, Interior Entry
- Fireplace:
- Family Room, Living Room
- Parking:
- Under, Paved
- Appliances:
- Range, Dishwasher, Microwave, Refrigerator, Washer, Dryer, Water Heater
- Construction:
- Frame
- Exterior Unit Features:
- Deck, Patio, Sprinkler System, Storage
- Flooring:
- Tile, Wood, Vinyl, Flooring - Hardwood, Flooring - Vinyl
- Sewer:
- Private Sewer
- Style:
- Ranch
- Water:
- Private
- Disclosure
- Electric Feature:
- 200+ Amp Service
- Garage Parking:
- 2
- Interior Features:
- Closet/cabinets - Custom Built, Den, Closet, Bathroom, Bonus Room, Mud Room, Bathroom - Half
- Lead Paint:
- Unknown
- Laundry Features:
- In Basement, Closet/cabinets - Custom Built, Flooring - Vinyl, Bathroom - Half
- Road Type:
- Paved
- Grade School:
- Pine Hill
- High School:
- Dover-Sherborn
- Middle School:
- Dover-Sherborn
- Market Time:
- 5
- Parking Spaces:
- 8
- Tax Year:
- 2026
- Status:
- Closed
- Price Per Sqft:
- $303
- Zoning:
- RC
- Orig Price:
- $1,249,000
- Fireplaces:
- 3
- Waterfront:
- No
- MlsStatus:
- Sold
- City:
- Sherborn
- State:
- MA
- County:
- Middlesex
- Postal Code:
- 01770
- Longitude:
- W72° 36' 57.9''
- Latitude:
- N42° 13' 18.9''
Residential
121 Woodland Street, Sherborn, Massachusetts
- Property Type :
- Residential
- Listing Type :
- For Sale
- Price :
- $1,249,000
- Bedrooms :
- 4
- Rooms :
- 9
- Total Bathrooms :
- 3
- Full Bathrooms :
- 2
- Half Bathrooms :
- 2
- Square Footage :
- 4,130 Sqft
- Year Built :
- 1952
- Lot Area :
- 2.40 Acre
- Listing ID :
- 73491351
- Stephen E. Robb
- View website
- 617-212-0251
-
srobb@robbenterprises.com

