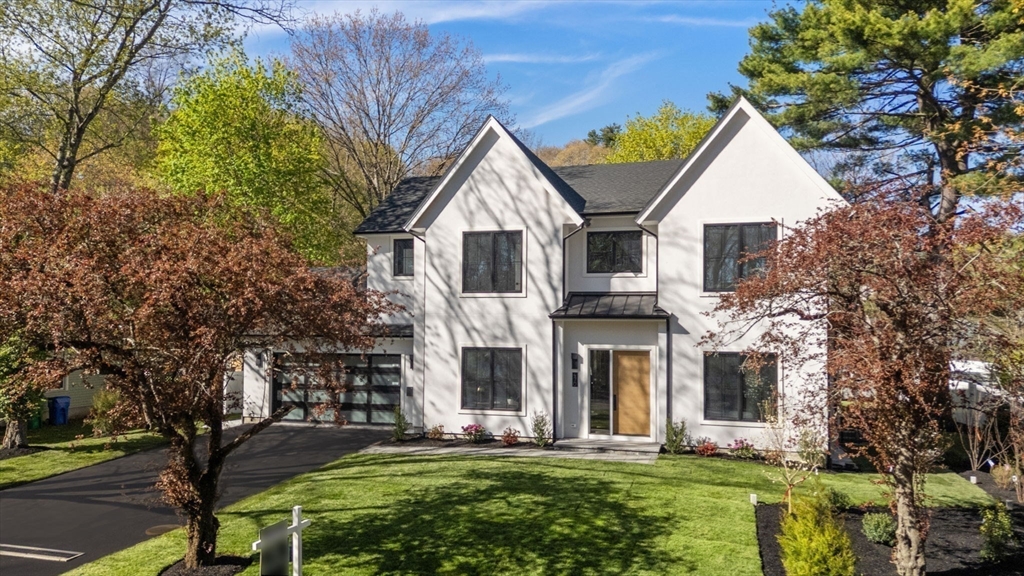


Just completed stunning, impeccably crafted & lavishly appointed Waban home, ideally set on a private level lot with nature views front & back.A 20′ high foyer leads to the open layout w/oversized windows, 10′ ceilings & top tier finishes throughout.The expansive dining rm connects to a spectacular chef’s kitchen w/Italian custom cabinetry, Wolf/Sub-Zero professional grade appliances, stone counters & backsplash & a butler’s pantry, flows into a gorgeous FamRm w/wet bar & a fireplace, & opens to a covered terrace, a deck, & to the fenced-in yard, blending indoor/outdoor living.The 1st floor office/den/bedrm suite offers flexibility.The mudroom w/custom storage, leading from the garage, & a powder rm, complete this floor.Upstairs, there are four ensuite bedrooms w/gorgeous baths.The serene primary wing has a luxurious bath,a fireplace,a deck, a huge walk-in dressing rm w/custom closets & is overlooking the lush landscaped backyard.The lovely third floor bedrm suite is a tranquil retreat
- Heating System:
- Central
- Cooling System:
- Central Air
- Basement:
- Interior Entry, Unfinished
- Parking:
- Attached, Garage Door Opener, Heated Garage, Garage Faces Side, Paved, Paved Drive, Insulated, Driveway
- Exterior Unit Features:
- Professional Landscaping, Deck, Patio, Fenced Yard, Decorative Lighting, Sprinkler System, Covered Patio/deck
- Flooring:
- Tile, Wood
- Sewer:
- Public Sewer
- Style:
- Colonial, Contemporary
- Water:
- Public
- Disclosure:
- and Dryer are gifts to the buyer., Homes under construction. Buyers can select some finishes and choose upgrades., First showings at OH / Weekend. Area to left of garage is public. Check plot plan for more info, Seller will provide $2500 credit to buyer at closing to help offset cost of new carpeting / flooring. Some interior photos have been virtually staged. Monthly HOA fee is $345 to Great Island + $68 to Pinehills., Measurements are for marketing purposes only. Buyer/Buyer's agent to do due diligence and verify.
- Garage Parking:
- 2
- Lead Paint:
- Unknown, None
- Area:
- Waban
- Grade School:
- Angier
- High School:
- Newton South
- Middle School:
- Brown
- Market Time:
- 66
- Parking Spaces:
- 6
- Tax Year:
- 2026
- Status:
- Active
- Price Per Sqft:
- $853
- Zoning:
- SR2
- Orig Price:
- $3,595,000
- Fireplaces:
- 2
- Waterfront:
- Yes
- MlsStatus:
- Active
- City:
- Newton
- State:
- MA
- County:
- Middlesex
- Postal Code:
- 02468
- Longitude:
- W72° 45' 49.5''
- Latitude:
- N42° 19' 19.3''
Residential
470 Quinobequin Road, Newton, Massachusetts
- Property Type :
- Residential
- Listing Type :
- For Sale
- Price :
- $3,595,000
- Bedrooms :
- 6
- Rooms :
- 10
- Total Bathrooms :
- 6.5
- Full Bathrooms :
- 6
- Half Bathrooms :
- 1
- Square Footage :
- 4,216 Sqft
- Year Built :
- 2026
- Lot Area :
- 0.25 Acre
- Listing ID :
- 73510729
- Stephen E. Robb
- View website
- 617-212-0251
-
srobb@robbenterprises.com

