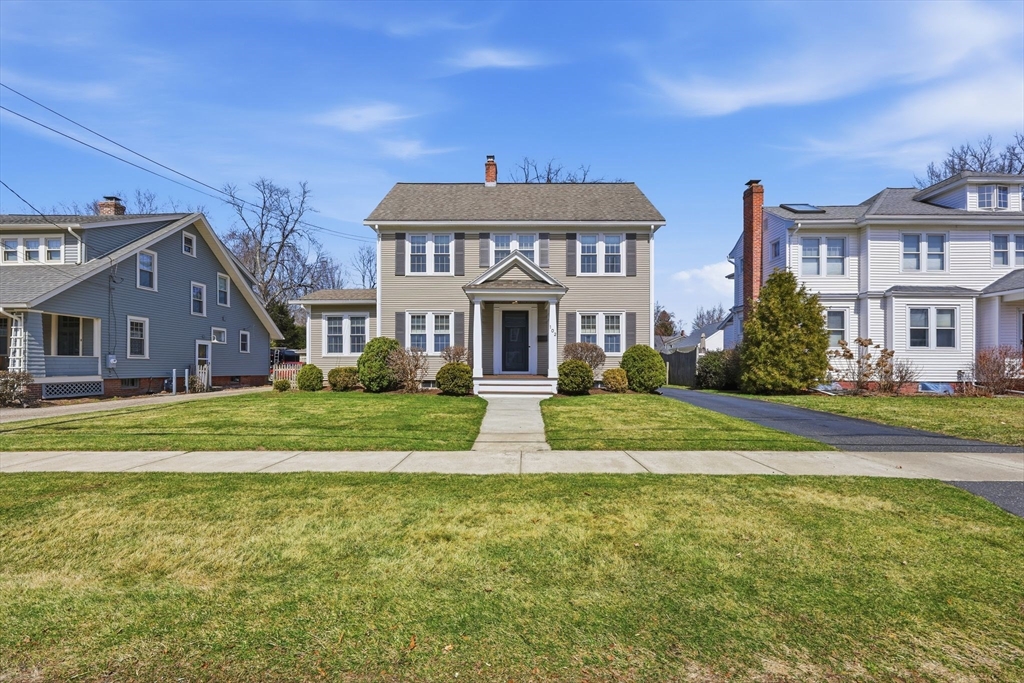


Beautifully renovated home awaits on tree-lined street w/sidewalks- perfect for play & neighborhood fun. Home blends timeless charm w/modern elegance & thoughtful updates. Front walkway leads to bright, sun-filled interiors w/seamless flow & turnkey perfection. Living room glows w/natural light accented by crown molding, fireplace & adjacent cozy sunroom. Dining room easily accommodates festive gatherings & flows into stunning kitchen w/custom cabinetry, soapstone countertops, classic subway tile backsplash & charming island. Just beyond kitchen sits a versatile den, while a convenient 3/4 bath completes the main level. Upstairs, 2nd floor offers 3 bedrooms w/hardwood floors & ample closets, plus a light-filled full bath. 3rd floor provides a peaceful 4th bedroom or versatile home office. Lower-level finished room is perfect spot for indoor play. Outside, the large private backyard oasis includes a beautiful paver patio w/stone wall, creating an ideal setting for outdoor relaxation.
- Heating System:
- Steam, Electric, Natural Gas, Ductless
- Cooling System:
- Ductless
- Basement:
- Full, Partially Finished, Bulkhead, Sump Pump, Interior Entry
- Fireplace:
- Living Room
- Parking:
- Garage Door Opener, Paved, Detached, Paved Drive
- Appliances:
- Disposal, Range, Dishwasher, Microwave, Refrigerator, Washer, Dryer, Range Hood, Plumbed For Ice Maker, Gas Water Heater, Oven, Water Heater
- Construction:
- Frame
- Exterior Unit Features:
- Screens, Professional Landscaping, Patio, Fenced Yard, Sprinkler System, Stone Wall, Rain Gutters
- Flooring:
- Tile, Wood, Hardwood, Carpet, Flooring - Hardwood, Flooring - Wall To Wall Carpet
- Sewer:
- Public Sewer
- Style:
- Colonial
- Water:
- Public
- Disclosure
- Electric Feature:
- Circuit Breakers
- Garage Parking:
- 2
- Interior Features:
- Walk-up Attic, Closet/cabinets - Custom Built, Crown Molding, Recessed Lighting, Sun Room, Closet, Play Room, Lighting - Overhead, Cable Hookup
- Lead Paint:
- Unknown
- Laundry Features:
- Washer Hookup, Electric Dryer Hookup, In Basement, Sink
- Road Type:
- Paved
- Grade School:
- Center
- High School:
- Longmeadow
- Middle School:
- Williams
- Market Time:
- 17
- Parking Spaces:
- 4
- Tax Year:
- 2025
- Status:
- Closed
- Price Per Sqft:
- $278
- Zoning:
- RA1
- Orig Price:
- $549,900
- Fireplaces:
- 1
- Waterfront:
- No
- MlsStatus:
- Sold
- City:
- Longmeadow
- State:
- MA
- County:
- Hampden
- Postal Code:
- 01106
- Longitude:
- W73° 25' 20.5''
- Latitude:
- N42° 3' 18.1''
Residential
102 Greenacre Avenue, Longmeadow, Massachusetts
- Property Type :
- Residential
- Listing Type :
- For Sale
- Price :
- $549,900
- Bedrooms :
- 4
- Rooms :
- 9
- Total Bathrooms :
- 2
- Full Bathrooms :
- 2
- Square Footage :
- 2,180 Sqft
- Year Built :
- 1925
- Lot Area :
- 0.30 Acre
- Listing ID :
- 73492220
- Stephen E. Robb
- View website
- 617-212-0251
-
srobb@robbenterprises.com

