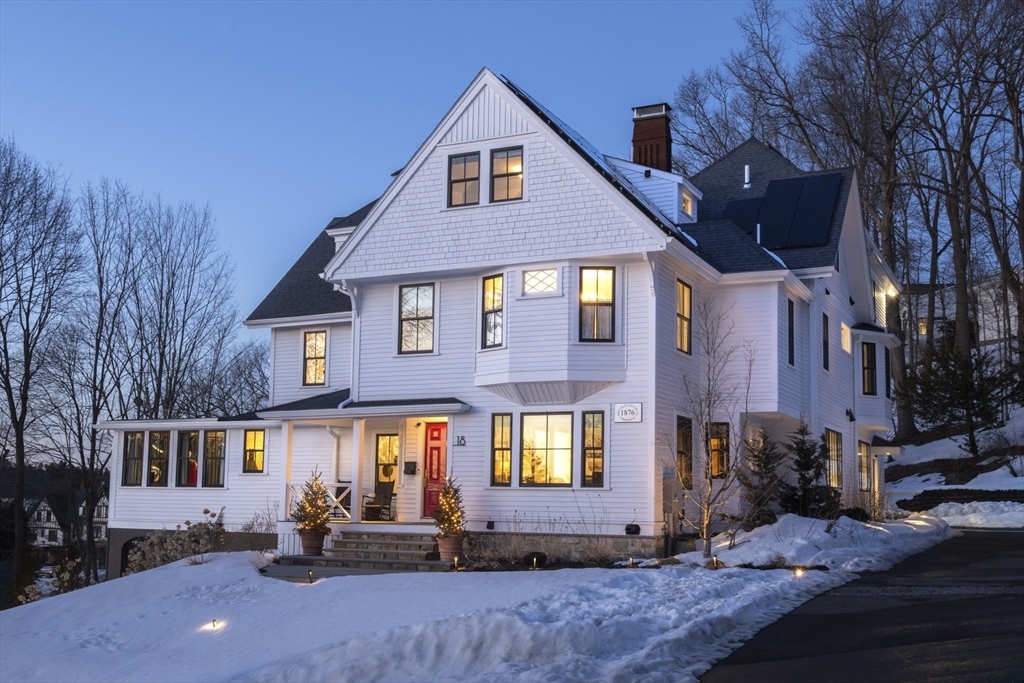


Reimagined from the studs out, this exquisite home reveals a masterful renovation blending timeless character with exceptional design. A grand foyer makes an impression with a Turkish marble checkerboard floor and a bespoke stair runner handcrafted from vintage rugs. Wide-plank European white oak floors, soaring ceilings, custom plaster walls, and curated designer lighting create a warm, layered aesthetic that is refined and inviting. Dual marble fireplaces anchor the living and family rooms. The kitchen- which is a work of art- pairs sculptural lighting, Sahara Noir marble countertops, a coveted Lacanche range and a one-of-a-kind island crafted from a reclaimed train station desk. The pantry continues the elevated palette. Reclaimed/heated Moroccan limestone floors grace the dining room under a custom mural. There’s a richly paneled study, and each spa-inspired bath combines marble, fine tile work, Waterworks and Kallista fixtures. Perfectly located near the Brook Path, shops/train!
- Heating System:
- Forced Air, Natural Gas, Fireplace
- Cooling System:
- Central Air
- Basement:
- Full
- Fireplace:
- Family Room, Living Room
- Parking:
- Off Street, Detached, Paved Drive
- Appliances:
- Disposal, Range, Dishwasher, Microwave, Refrigerator, Washer, Dryer, Wine Refrigerator
- Construction:
- Frame
- Exterior Unit Features:
- Professional Landscaping, Patio, Sprinkler System, Covered Patio/deck
- Flooring:
- Tile, Wood, Stone / Slate, Flooring - Hardwood, Flooring - Stone/ceramic Tile, Flooring - Marble
- Sewer:
- Public Sewer
- Style:
- Colonial
- Water:
- Public
- Disclosure:
- Public record states property was built in 1940 but owner believes it is much older. Converted to residence in 1960. At one time there was a well inside the house indicative of 1700's.
- Garage Parking:
- 2
- Interior Features:
- Walk-up Attic, Sauna/steam/hot Tub, Lighting - Sconce, Closet/cabinets - Custom Built, Wet Bar, Crown Molding, Recessed Lighting, Countertops - Stone/granite/solid, Closet, Bathroom, Office, Bedroom, Study, Mud Room, Bathroom - Half, Lighting - Overhead, Lighting - Pendant, Beamed Ceilings, Window Seat, Decorative Molding
- Lead Paint:
- Unknown
- Laundry Features:
- Second Floor, Flooring - Stone/ceramic Tile, Countertops - Stone/granite/solid, Recessed Lighting, Crown Molding, Remodeled, Countertops - Upgraded, Flooring - Marble, Sink
- Grade School:
- Fiske
- High School:
- Wellesley
- Middle School:
- Wellesley
- Market Time:
- 5
- Parking Spaces:
- 10
- Tax Year:
- 2026
- Status:
- Closed
- Price Per Sqft:
- $784
- Zoning:
- SR20
- Orig Price:
- $5,895,000
- Fireplaces:
- 4
- Waterfront:
- No
- MlsStatus:
- Sold
- City:
- Wellesley
- State:
- MA
- County:
- Norfolk
- Postal Code:
- 02481
- Longitude:
- W72° 43' 38.1''
- Latitude:
- N42° 18' 40.1''
Residential
18 Maugus Avenue, Wellesley, Massachusetts
- Property Type :
- Residential
- Listing Type :
- For Sale
- Price :
- $5,895,000
- Bedrooms :
- 8
- Rooms :
- 20
- Total Bathrooms :
- 7
- Full Bathrooms :
- 6
- Half Bathrooms :
- 2
- Square Footage :
- 7,366 Sqft
- Year Built :
- 1876
- Lot Area :
- 0.67 Acre
- Listing ID :
- 73485491
- Stephen E. Robb
- View website
- 617-212-0251
-
srobb@robbenterprises.com

