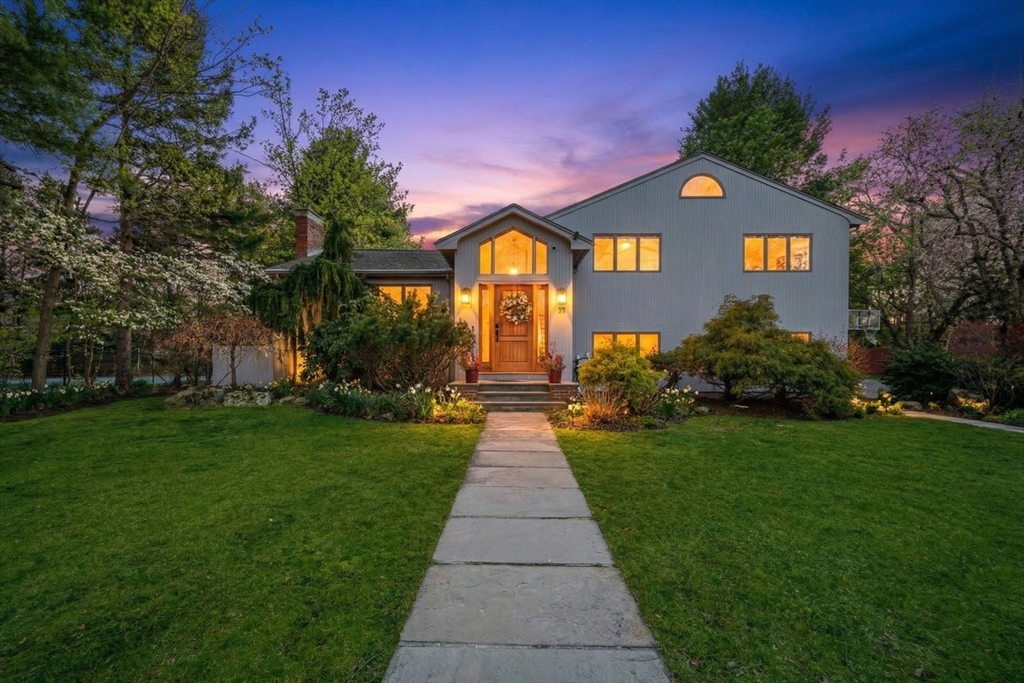


Nestled in sought-after Waban Village, this 1955 Contemporary-style home offers a blend of comfort and functionality, featuring an inviting foyer that opens to a sunlit living room with fireplace, a spacious dining room, and an updated eat-in kitchen with an oversized island and bright breakfast area with French doors leading to a deck overlooking a beautifully landscaped 15,136 sq ft lot with garden and patio; a few steps down is a generous family room along with an office, full bath, mudroom, and access to the attached two-car garage; the second floor offers four bedrooms including a high-ceiling primary suite with walk-in closet and en-suite bath, filled with natural light and an open, airy feel; the finished lower level includes a playroom with fireplace plus laundry, storage, and utility space; major systems updated; conveniently located near Angier School, public transportation, and The Windsor Club.
- Heating System:
- Oil, Baseboard
- Cooling System:
- Central Air
- Basement:
- Full, Finished, Interior Entry
- Fireplace:
- Living Room
- Security:
- Security System
- Parking:
- Attached, Paved, Paved Drive
- Appliances:
- Disposal, Range, Dishwasher, Refrigerator, Washer, Dryer, Oven, Water Heater
- Construction:
- Frame
- Exterior Unit Features:
- Professional Landscaping, Deck, Patio, Fenced Yard, Sprinkler System
- Flooring:
- Hardwood, Carpet, Flooring - Hardwood, Flooring - Wall To Wall Carpet
- Sewer:
- Public Sewer
- Style:
- Contemporary
- Water:
- Public
- Disclosure:
- Ask seller's agent for details on restrictive covenants., Easement agreement for mutual access to back parking lot for Conn St Condo HOA + adjacent 109 Main St Condo HOA. Snow/maintenance/landscaping divided 60/40 between both HOAs, with Conn St paying 60%. Lease expires 8/31/26 @ $3800/mo. Electric in HOA fee is for common electric ONLY., Whole house back-up generator heated by propane & electric fireplace in Bonus Room is included in the sale; There are two washer & dryers on site--seller will choose one and include other. Seller will install replacement fixture in dining room. Everything updated within last 5 years (SEE DISCLOSURE), Taxes TBD. Condominium fee is estimated pending final budget. AI generated landscaping is for illustration purposes., A/C only on the 1st floor.
- Electric Feature:
- 200+ Amp Service
- Garage Parking:
- 2
- Interior Features:
- Recessed Lighting, Home Office, Play Room
- Lead Paint:
- Unknown
- Laundry Features:
- Flooring - Stone/ceramic Tile, Electric Dryer Hookup, In Basement, Closet/cabinets - Custom Built, Recessed Lighting
- Area:
- Waban
- Grade School:
- Angier
- High School:
- South
- Middle School:
- Brown
- Market Time:
- 19
- Parking Spaces:
- 4
- Tax Year:
- 2025
- Status:
- Closed
- Price Per Sqft:
- $696
- Zoning:
- SR2
- Orig Price:
- $2,499,000
- Fireplaces:
- 2
- Waterfront:
- No
- MlsStatus:
- Sold
- City:
- Newton
- State:
- MA
- County:
- Middlesex
- Postal Code:
- 02468
- Longitude:
- W72° 46' 22.7''
- Latitude:
- N42° 19' 52.5''
Residential
54 Oakvale Rd, Newton, Massachusetts
- Property Type :
- Residential
- Listing Type :
- For Sale
- Price :
- $2,499,000
- Bedrooms :
- 4
- Rooms :
- 10
- Total Bathrooms :
- 2.5
- Full Bathrooms :
- 2
- Half Bathrooms :
- 1
- Square Footage :
- 3,641 Sqft
- Year Built :
- 1955
- Lot Area :
- 0.35 Acre
- Listing ID :
- 73488038
- Stephen E. Robb
- View website
- 617-212-0251
-
srobb@robbenterprises.com

