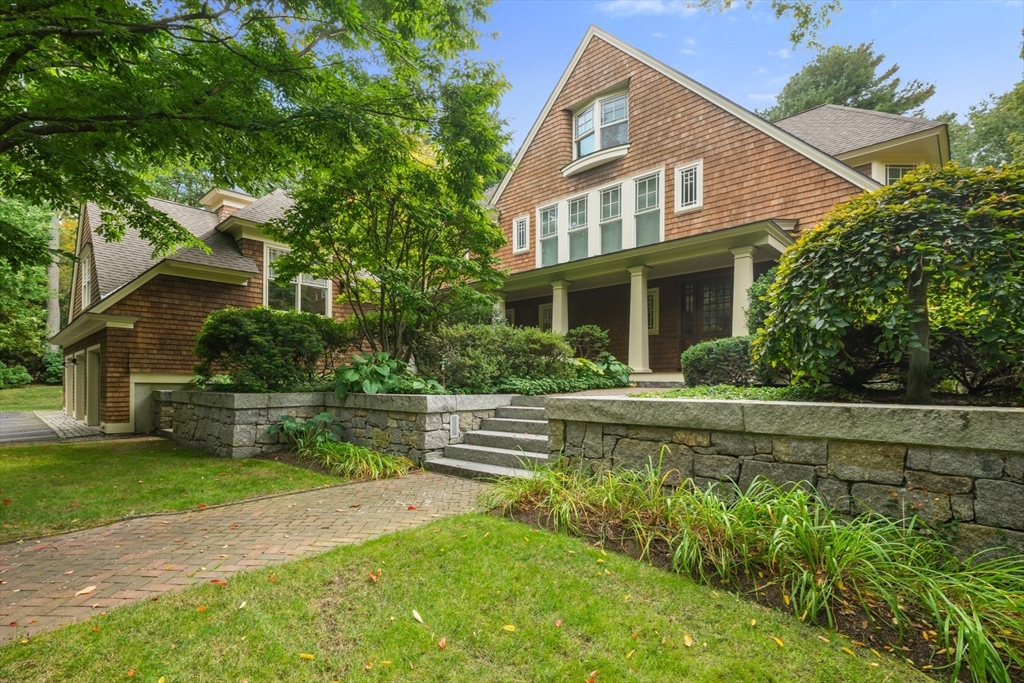


Custom-built and architecturally designed, this Shingle-style home is tucked away on a quiet cul-de-sac in one of Weston’s premier south side neighborhoods. Set on 1.34 acres with mature trees, a koi pond, and nearby path to Weston’s schools, the home offers both beauty and convenience. A dramatic foyer leads to elegant living and dining rooms. The sunlit chef’s kitchen features high-end appliances, a large center island, and a breakfast area that opens to a family room with custom built-ins and fireplace. French doors lead to a spacious bluestone patio for seamless indoor-outdoor living. The second floor includes a luxurious primary suite with dual walk-in closets and spa-like bath, plus two additional bedrooms with shared bath. The third floor offers a private suite with home office; a separate fourth bedroom is ideal for guests or in-laws. A 4-car garage adds to the home’s functionality. Throughout, exquisite millwork and hardwood floors reflect true craftsmanship.
- Heating System:
- Forced Air, Natural Gas, Fireplace
- Cooling System:
- Central Air
- Basement:
- Full, Finished, Garage Access, Walk-out Access, Interior Entry, Concrete
- Fireplace:
- Living Room, Dining Room
- Security:
- Security System
- Parking:
- Attached, Garage Door Opener, Heated Garage, Storage, Garage Faces Side, Off Street, Paved, Paved Drive, Insulated
- Appliances:
- Range, Dishwasher, Microwave, Refrigerator, Range Hood, Energy Star Qualified Dishwasher, Gas Water Heater, Energy Star Qualified Dryer, Energy Star Qualified Washer, Oven
- Construction:
- Frame
- Exterior Unit Features:
- Screens, Professional Landscaping, Deck, Patio, Porch, Decorative Lighting, Sprinkler System, Deck - Wood, Stone Wall, Covered Patio/deck, Rain Gutters, Storage
- Flooring:
- Tile, Wood, Marble, Carpet, Flooring - Hardwood, Flooring - Wall To Wall Carpet
- Sewer:
- Private Sewer
- Style:
- Shingle
- Water:
- Public
- Electric Feature:
- Generator, 200+ Amp Service
- Garage Parking:
- 4
- Interior Features:
- Closet/cabinets - Custom Built, Home Office, Den, Closet, Entry Hall, Bonus Room, Mud Room
- Lead Paint:
- No
- Laundry Features:
- Second Floor, Flooring - Stone/ceramic Tile
- Grade School:
- Woodland/Country/Field
- High School:
- Whs
- Middle School:
- Wms
- Market Time:
- 75
- Parking Spaces:
- 9
- Tax Year:
- 2025
- Status:
- Closed
- Price Per Sqft:
- $639
- Zoning:
- RES Zone A
- Orig Price:
- $3,395,000
- Fireplaces:
- 2
- Waterfront:
- No
- MlsStatus:
- Sold
- City:
- Weston
- State:
- MA
- County:
- Middlesex
- Postal Code:
- 02493
- Longitude:
- W72° 42' 17.7''
- Latitude:
- N42° 20' 25.8''
Residential
2 Candleberry Ln, Weston, Massachusetts
- Property Type :
- Residential
- Listing Type :
- For Sale
- Price :
- $3,395,000
- Bedrooms :
- 4
- Rooms :
- 10
- Total Bathrooms :
- 4
- Full Bathrooms :
- 3
- Half Bathrooms :
- 2
- Square Footage :
- 4,979 Sqft
- Year Built :
- 1998
- Lot Area :
- 1.34 Acre
- Listing ID :
- 73440865
- Stephen E. Robb
- View website
- 617-212-0251
-
srobb@robbenterprises.com

