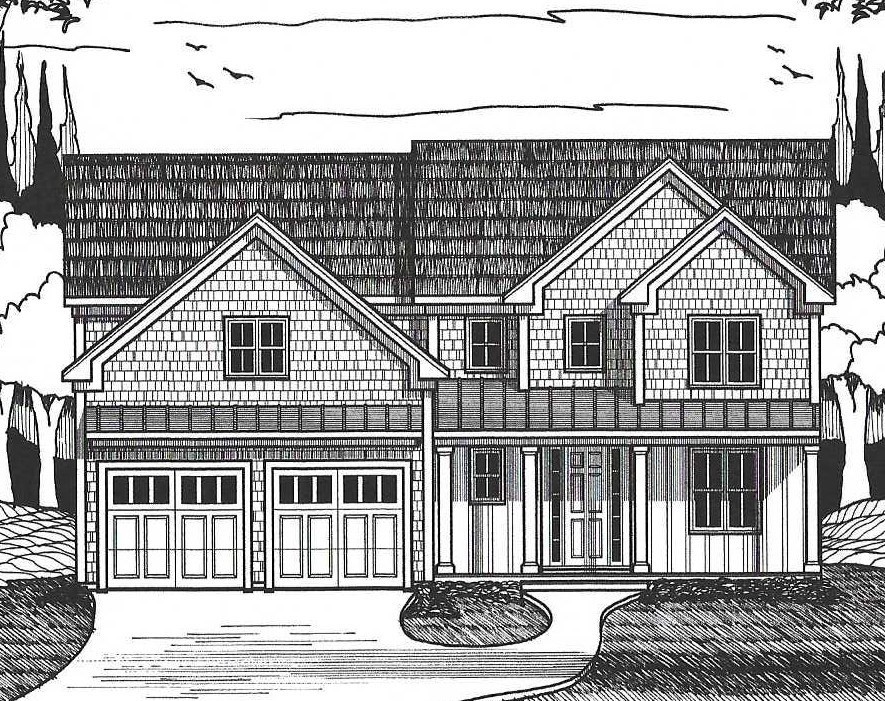
Tucked away on a spacious lot in desirable Upton, this newly built home showcases expert craftsmanship by a seasoned local developer. Offering 3,314 square feet of thoughtfully designed living space, the open floor plan seamlessly blends comfort and style, perfect for today’s modern lifestyle. At the heart of the home, an expansive chef’s kitchen connects the dining and living areas, ideal for entertaining and everyday living. Wide plank hardwood floors flow throughout, enhancing the home’s warm and inviting feel. Upstairs, the luxurious primary suite features dual walk-in closets and a spa-inspired bath w/ an oversized tile shower. Three additional generously sized bedrooms, a full bath w/ tub & tile surround, and convenient laundry room complete the 2nd level. The finished walkout basement provides additional living space and opens to a private outdoor area. Additional highlights include a charming farmer’s porch and a screened-in porch for enjoying warm evenings.
- Heating System:
- Propane, Gravity
- Cooling System:
- Central Air
- Basement:
- Partially Finished, Walk-out Access
- Fireplace:
- Family Room
- Parking:
- Attached, Paved, Paved Drive
- Appliances:
- Range, Dishwasher, Microwave, Refrigerator, Washer, Dryer, Range Hood, Electric Water Heater, Plumbed For Ice Maker, Oven
- Construction:
- Frame
- Exterior Unit Features:
- Screens, Professional Landscaping, Porch, Deck - Composite, Rain Gutters
- Flooring:
- Tile, Hardwood, Carpet, Flooring - Vinyl
- Sewer:
- Private Sewer
- Style:
- Colonial, Craftsman
- Water:
- Private
- Disclosure:
- Report filed with the state in 2000 indicates presence of lead paint. The seller has no records.
- Electric Feature:
- 200+ Amp Service
- Garage Parking:
- 2
- Interior Features:
- Recessed Lighting, Game Room
- Lead Paint:
- No
- Laundry Features:
- Washer Hookup, Second Floor, Electric Dryer Hookup
- Market Time:
- 11
- Parking Spaces:
- 4
- Tax Year:
- 2026
- Status:
- Closed
- Price Per Sqft:
- $364
- Zoning:
- AR
- Orig Price:
- $1,206,281
- Fireplaces:
- 1
- Waterfront:
- No
- MlsStatus:
- Sold
- City:
- Upton
- State:
- MA
- County:
- Worcester
- Postal Code:
- 01568
- Longitude:
- W72° 24' 24.4''
- Latitude:
- N42° 11' 1.1''
Residential
29 Cider Mill, Upton, Massachusetts
- Property Type :
- Residential
- Listing Type :
- For Sale
- Price :
- $1,206,281
- Bedrooms :
- 4
- Rooms :
- 9
- Total Bathrooms :
- 2.5
- Full Bathrooms :
- 2
- Half Bathrooms :
- 1
- Square Footage :
- 3,314 Sqft
- Year Built :
- 2025
- Lot Area :
- 2.24 Acre
- Listing ID :
- 73436185
- Stephen E. Robb
- View website
- 617-212-0251
-
srobb@robbenterprises.com

