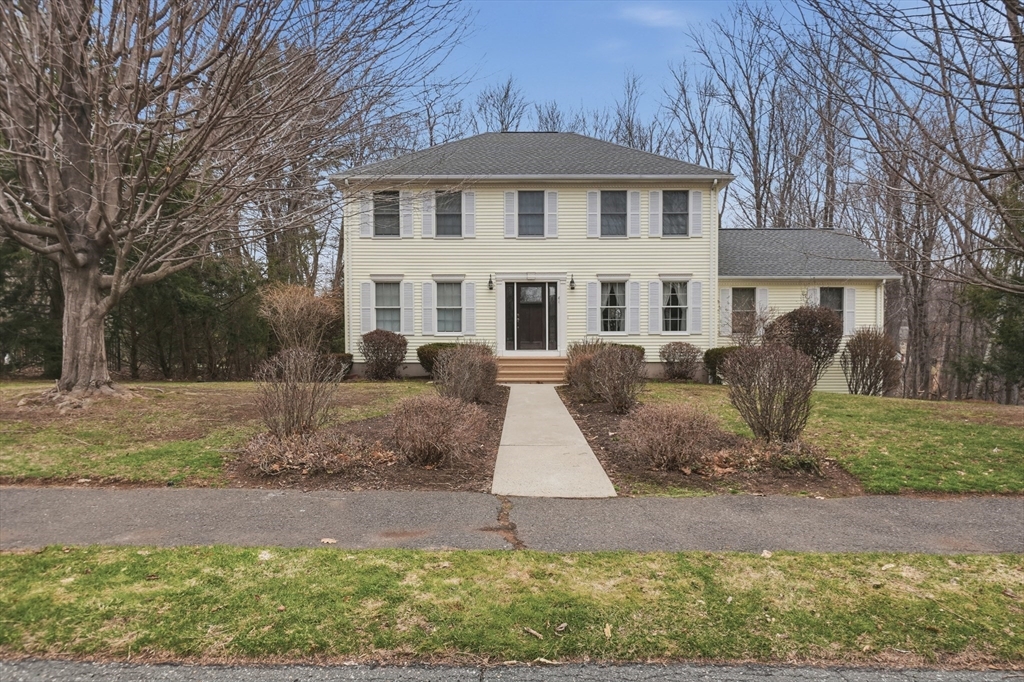


OFFER DEADLINE: 2pm on 3/28/26. This home checks all the boxes! Prime Location! Many custom upgrades w/ top of the line materials: Hardwood floors, chef’s kitchen w/ slate back splash, Bosch appliances (oven, microwave & dishwasher), granite counter tops, island w/ gas stovetop & mixer riser, open floor plan & high end window treatments. The Great Room features a cathedral ceiling, hardwood floors & a stunning gas fireplace with custom mantle & granite matching the kitchen. Upstairs, the spacious main suite boasts a walk-in closet & en suite bath, as well as 2 additional bedrooms & a 2nd full bath. The partially finished lower level provides a large family room, a custom space built under the stairs like something out of a story book & ample storage. Add in the beautiful landscaping, new roof (2024), back deck, sprinkler system, main floor laundry room & large garage & you’ll quickly realize this Colonial is almost too good to be true
- Heating System:
- Forced Air, Natural Gas
- Cooling System:
- Central Air
- Basement:
- Full, Partially Finished, Garage Access, Interior Entry, Concrete
- Fireplace:
- Living Room
- Parking:
- Under, Garage Door Opener, Off Street, Paved Drive
- Appliances:
- Disposal, Range, Dishwasher, Microwave, Refrigerator, Washer, Dryer, Gas Water Heater, Oven, Water Heater
- Construction:
- Frame
- Exterior Unit Features:
- Screens, Professional Landscaping, Deck, Sprinkler System, Rain Gutters
- Flooring:
- Tile, Hardwood, Carpet, Flooring - Hardwood
- Sewer:
- Public Sewer
- Style:
- Colonial
- Water:
- Public
- Disclosure:
- Buyers and the buyers agents must conduct their own due diligence regarding the SQF and all other information. The Seller and Seller's Agent make no representation as to its accuracy.
- Electric Feature:
- Circuit Breakers, 200+ Amp Service
- Garage Parking:
- 2
- Interior Features:
- Office
- Lead Paint:
- Unknown
- Laundry Features:
- Washer Hookup, First Floor, Flooring - Stone/ceramic Tile, Electric Dryer Hookup
- Road Type:
- Paved
- Market Time:
- 18
- Parking Spaces:
- 5
- Tax Year:
- 2025
- Status:
- Closed
- Price Per Sqft:
- $262
- Zoning:
- AGR
- Orig Price:
- $625,000
- Fireplaces:
- 1
- Waterfront:
- No
- MlsStatus:
- Sold
- City:
- South Hadley
- State:
- MA
- County:
- Hampshire
- Postal Code:
- 01075
- Longitude:
- W73° 23' 10.4''
- Latitude:
- N42° 14' 48.4''
Residential
44 San Souci Drive, South Hadley, Massachusetts
- Property Type :
- Residential
- Listing Type :
- For Sale
- Price :
- $625,000
- View :
- Scenic View(s)
- Bedrooms :
- 3
- Rooms :
- 8
- Total Bathrooms :
- 2.5
- Full Bathrooms :
- 2
- Half Bathrooms :
- 1
- Square Footage :
- 2,722 Sqft
- Year Built :
- 1997
- Lot Area :
- 0.72 Acre
- Listing ID :
- 73490725
- Stephen E. Robb
- View website
- 617-212-0251
-
srobb@robbenterprises.com

