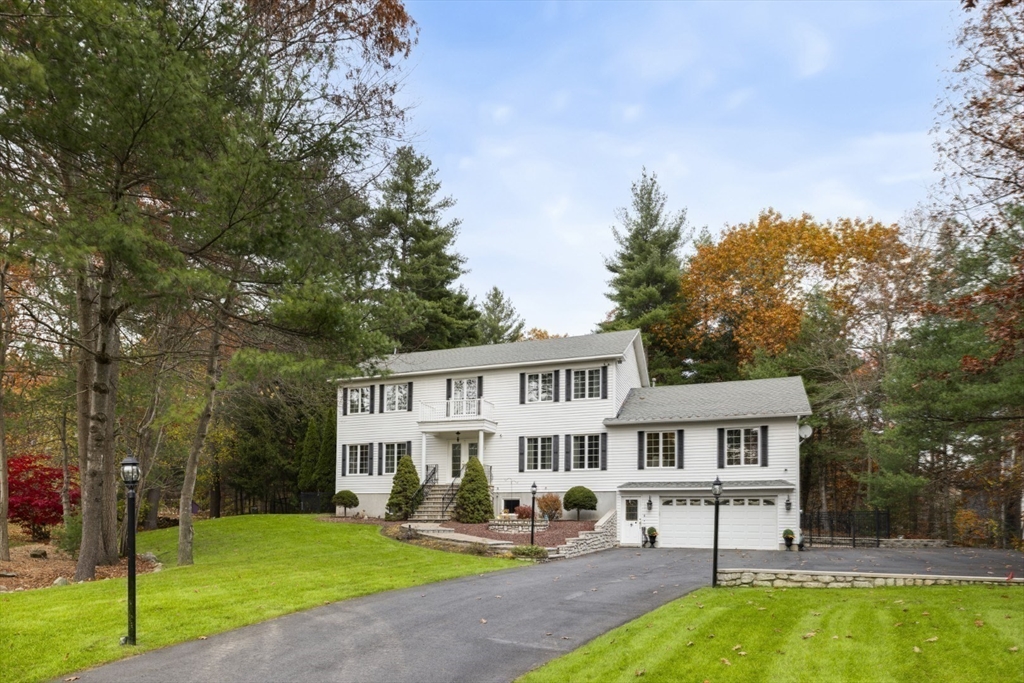


EXCEPTIONAL colonial offering over 5100 square feet of beautifully designed living space in Middleton’s most desirable neighborhood. This impressive home seamlessly blends elegance, comfort and versatility-perfect for today’s modern living. The main residence features extremely spacious, light filled rooms, ideal for both everyday living and entertaining. A thoughtfully designed floor plan offers generous living and dining areas, a well-appointed kitchen and abundant space for entertaining and a large deck overlooking the lush grounds and heated pool. A standout feature is the 1500 sq ft. private entrance apartment on the ground floor allowing for multi-generational living, extended guests, or potential additional living flexibility. With its own dedicated space, this home truly offers endless possibilities. This home combines neighborhood with convenience offering a rare opportunity to own a substantial, versatile home in a highly sought after location.
- Swimming Pool:
- Pool - Inground Heated
- Heating System:
- Forced Air, Natural Gas, Fireplace
- Cooling System:
- Central Air
- Basement:
- Full, Finished, Walk-out Access, Interior Entry
- Fireplace:
- Family Room, Kitchen
- Security:
- Security System
- Parking:
- Under, Off Street, Paved Drive
- Appliances:
- Range, Dishwasher, Microwave, Refrigerator, Washer, Dryer, Range Hood, Electric Water Heater, Oven, Stainless Steel Appliance(s), Gas Cooktop
- Construction:
- Frame
- Exterior Unit Features:
- Professional Landscaping, Deck, Patio, Fenced Yard, Pool - Inground Heated, Decorative Lighting, Sprinkler System, Porch - Enclosed, Stone Wall, Cabana, Storage
- Flooring:
- Tile, Hardwood, Flooring - Hardwood, Flooring - Stone/ceramic Tile
- Sewer:
- Private Sewer
- Style:
- Colonial
- Water:
- Public
- Disclosure:
- snow removal. Landlord provides basic yard maintenance. 1 car garage parking
- Electric Feature:
- 200+ Amp Service
- Garage Parking:
- 2
- Interior Features:
- Closet/cabinets - Custom Built, Recessed Lighting, Home Office, Sun Room, Wired For Sound, Bathroom - Tiled With Shower Stall, Countertops - Stone/granite/solid, Bathroom, Kitchen, Bedroom, Walk-in Closet(s), Open Floorplan, Living/dining Rm Combo, Lighting - Overhead, Pantry, Bathroom - Double Vanity/sink, Countertops - Upgraded
- Lead Paint:
- No
- Laundry Features:
- First Floor, Flooring - Stone/ceramic Tile, Closet/cabinets - Custom Built, Dryer Hookup - Electric
- Grade School:
- Howe Manning
- High School:
- Masconomet Regional
- Middle School:
- Masconomet Regional
- Market Time:
- 12
- Parking Spaces:
- 12
- Tax Year:
- 2025
- Status:
- Closed
- Price Per Sqft:
- $319
- Zoning:
- R1B
- Orig Price:
- $1,675,000
- Fireplaces:
- 3
- Waterfront:
- No
- MlsStatus:
- Sold
- City:
- Middleton
- State:
- MA
- County:
- Essex
- Postal Code:
- 01949
- Longitude:
- W72° 58' 36.4''
- Latitude:
- N42° 34' 44''
Residential
6 Cabral Drive, Middleton, Massachusetts
- Property Type :
- Residential
- Listing Type :
- For Sale
- Price :
- $1,675,000
- Bedrooms :
- 4
- Rooms :
- 16
- Total Bathrooms :
- 3.5
- Full Bathrooms :
- 3
- Half Bathrooms :
- 1
- Square Footage :
- 5,252 Sqft
- Year Built :
- 1996
- Lot Area :
- 0.98 Acre
- Listing ID :
- 73479903
- Stephen E. Robb
- View website
- 617-212-0251
-
srobb@robbenterprises.com

