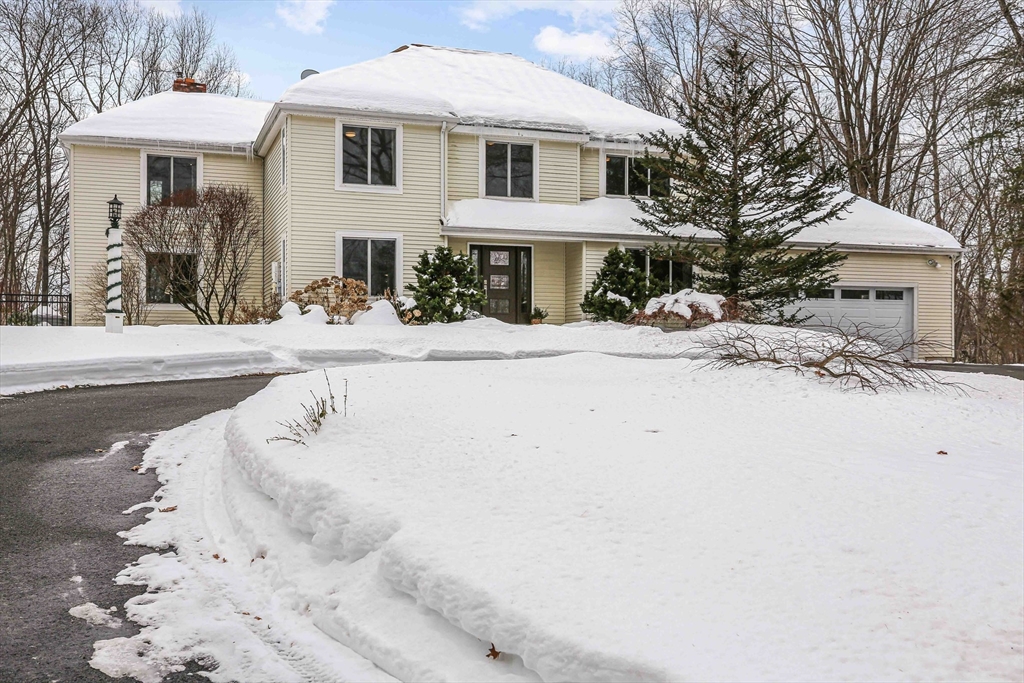


Simply beautiful inside & out, this updated colonial home sits on an acre+ cul-de-sac lot in wonderful nbhd.Three levels of living offering hardwood flrs thruout the 1st & 2nd flrs, stunning chef’s dream kitchen with 8.5′ island, spacious living & dining rooms & step-down family room with tile-surround fireplace & built-ins. Mud room with laundry & built-in storage & half bath complete the first flr. Upstairs the primary suite is huge with walk-in closet & sumptuous en-suite bath with soaking tub, tiled & glass-surround shower & oversized vanity.The 3 guest BRS are all generous in size with large closets & the main bath has been recently updated with double vanity & tile surround tub.The finished lower level is a versatile space & perfect for in-home gym, game/media room & still has plenty of storage space. All this on a gorgeous lot with circular drive, wonderful perennials, oversized deck, garden area & fabulous separately-fenced inground pool.This is the one you’ve been waiting for!
- Swimming Pool:
- In Ground
- Heating System:
- Forced Air, Natural Gas
- Cooling System:
- Central Air
- Basement:
- Full, Finished, Walk-out Access, Interior Entry
- Fireplace:
- Family Room
- Parking:
- Attached, Garage Door Opener, Storage, Off Street, Paved, Paved Drive, Driveway
- Appliances:
- Range, Dishwasher, Microwave, Refrigerator, Washer, Dryer, Plumbed For Ice Maker, Water Heater
- Construction:
- Frame
- Exterior Unit Features:
- Screens, Professional Landscaping, Deck, Pool - Inground, Decorative Lighting, Garden
- Flooring:
- Tile, Wood, Carpet, Flooring - Hardwood, Flooring - Wall To Wall Carpet, Flooring - Stone/ceramic Tile
- Sewer:
- Private Sewer, Other
- Style:
- Colonial
- Water:
- Public
- Disclosure
- Electric Feature:
- Circuit Breakers
- Garage Parking:
- 2
- Interior Features:
- Wired For Sound, Closet, Foyer, Mud Room, Great Room
- Lead Paint:
- No
- Laundry Features:
- Washer Hookup, First Floor, Flooring - Stone/ceramic Tile
- Road Type:
- Paved
- Grade School:
- Finn/Woodward/Neary
- High School:
- Algonquin
- Middle School:
- Trottier
- Market Time:
- 16
- Parking Spaces:
- 12
- Tax Year:
- 2025
- Status:
- Closed
- Price Per Sqft:
- $337
- Zoning:
- res
- Orig Price:
- $1,149,900
- Fireplaces:
- 1
- Waterfront:
- No
- MlsStatus:
- Sold
- City:
- Southborough
- State:
- MA
- County:
- Worcester
- Postal Code:
- 01772
- Longitude:
- W72° 27' 29.7''
- Latitude:
- N42° 17' 19.5''
Residential
14 Sarsen Stone Way, Southborough, Massachusetts
- Property Type :
- Residential
- Listing Type :
- For Sale
- Price :
- $1,149,900
- Bedrooms :
- 4
- Rooms :
- 10
- Total Bathrooms :
- 2.5
- Full Bathrooms :
- 2
- Half Bathrooms :
- 1
- Square Footage :
- 3,808 Sqft
- Year Built :
- 1987
- Lot Area :
- 1.46 Acre
- Listing ID :
- 73476874
- Stephen E. Robb
- View website
- 617-212-0251
-
srobb@robbenterprises.com

