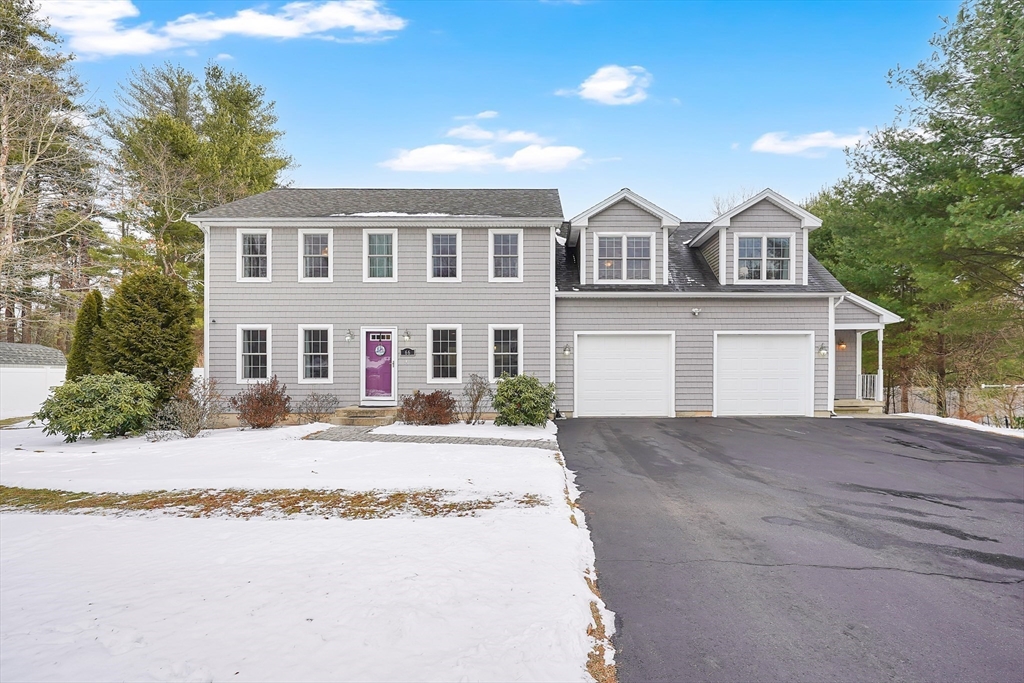


Meticulously maintained original homeowner showcases a well designed Accessory Dwelling Unit w/ overall 5 beds & 3.5 baths. The main home offers an ideal floor plan balancing connection & comfort. Cherry wood floors flow seamlessly from living room w/ gas FP & built-ins to a sitting/dining area w/ French door to yard & continue in the granite & stainless-steel kitchen w/ center island to a comfortably formal dining room. The upper-level leads to a spacious primary suite w/ 2 closets & private bath, along w/ 3 add’l beds, 2nd bath & bonus/family room. 1st floor laundry, guest lav & large mudroom provide a seamless connection between the main home & accessory unit, giving privacy & convenience. This unit includes a private entrance, granite & stainless-steel kitchen, dining area open to living room w/ cathedral ceiling, 5th bed, 3rd bath & separate laundry—ideal for extended family, guests or caretaker. All on 0.60 acre lot with A/G pool, deck, patio, fence, shed & whole-house generator!
- Swimming Pool:
- Above Ground
- Heating System:
- Forced Air, Natural Gas
- Cooling System:
- Central Air
- Basement:
- Full, Interior Entry, Concrete
- Fireplace:
- Living Room
- Parking:
- Attached, Garage Door Opener, Off Street, Paved, Paved Drive
- Appliances:
- Disposal, Range, Dishwasher, Microwave, Refrigerator, Plumbed For Ice Maker, Gas Water Heater, Water Heater, Washer/dryer, Stainless Steel Appliance(s)
- Construction:
- Frame
- Exterior Unit Features:
- Patio, Fenced Yard, Deck - Wood, Pool - Above Ground, Rain Gutters
- Flooring:
- Tile, Wood, Carpet, Flooring - Hardwood, Flooring - Wall To Wall Carpet, Flooring - Stone/ceramic Tile
- Sewer:
- Public Sewer
- Style:
- Colonial
- Water:
- Public
- Disclosure:
- Tenant pays one month fee to be split equally between offices. Utilities included in rent., Seller has never lived in home HOME IS LEAD COMPLIANT. LEAD SAFE. Parking in front of home and in left driveway. Right driveway is a shared drive. Additional parking at the top of the driveway. NEW SIDING, ELECTRICAL AND PLUMBING. ROOF (21') VINYL WINDOWS FIRST LEVEL (23')
- Electric Feature:
- Circuit Breakers, Generator, 200+ Amp Service
- Garage Parking:
- 2
- Interior Features:
- Central Vacuum, Recessed Lighting, Game Room, Bathroom - Full, Closet - Linen, Countertops - Stone/granite/solid, Closet, Bathroom, Open Floorplan, Closet - Double, Mud Room, Bathroom - Half, Ceiling Fan(s), In-law Floorplan, Cathedral Ceiling(s), Dining Area
- Lead Paint:
- No
- Laundry Features:
- Washer Hookup, First Floor, Flooring - Stone/ceramic Tile, Main Level, Electric Dryer Hookup, Dryer Hookup - Electric, Closet - Linen
- Road Type:
- Paved
- Grade School:
- Mountainview
- High School:
- Elhs
- Middle School:
- Birchland Park
- Market Time:
- 50
- Parking Spaces:
- 8
- Tax Year:
- 2025
- Status:
- Closed
- Price Per Sqft:
- $238
- Zoning:
- RA
- Orig Price:
- $699,000
- Fireplaces:
- 1
- Waterfront:
- No
- MlsStatus:
- Sold
- City:
- East Longmeadow
- State:
- MA
- County:
- Hampden
- Postal Code:
- 01028
- Longitude:
- W73° 30' 27''
- Latitude:
- N42° 2' 58.3''
Residential
66 Lee St, East Longmeadow, Massachusetts
- Property Type :
- Residential
- Listing Type :
- For Sale
- Price :
- $699,000
- Bedrooms :
- 5
- Rooms :
- 11
- Total Bathrooms :
- 3.5
- Full Bathrooms :
- 3
- Half Bathrooms :
- 1
- Square Footage :
- 2,935 Sqft
- Year Built :
- 2010
- Lot Area :
- 0.60 Acre
- Listing ID :
- 73468986
- Stephen E. Robb
- View website
- 617-212-0251
-
srobb@robbenterprises.com

