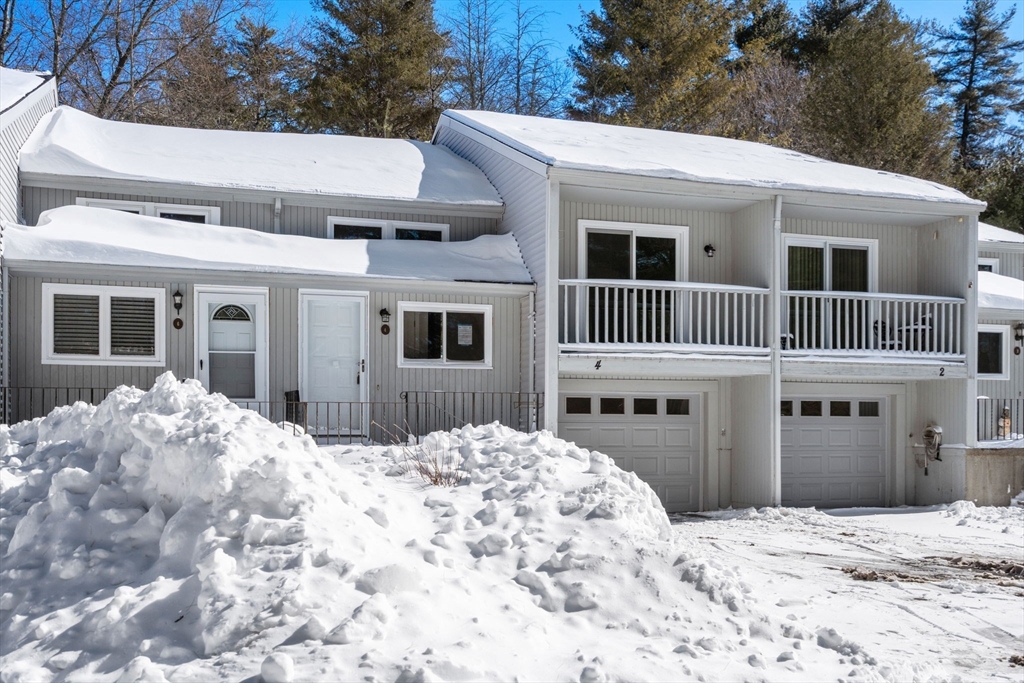


Beautifully renovated townhouse offering two levels of versatile living with stylish updates throughout. The main level features a bright, expansive living room with vaulted ceilings, skylights and slider leading to front balcony. The custom renovated kitchen showcases sleek cabinetry, quartz countertops, classic subway tile backsplash, stainless steel appliances and large wall cutout with breakfast bar overlooking the dining area, creating a seamless flow for everyday living. The main level also includes two generously sized bedrooms with the primary offering slider to private back balcony / deck. Updated full bath with large decorative vanity completes the main floor. Fully finished lower level adds flexibility featuring an additional full bath and two bonus rooms ideal for home gym, office, guest area, playroom or media room. Additional highlights and upgrades include one-car garage, elevated front entry, new flooring, lighting and paint throughout. Showings start immediately!
- Heating System:
- Heat Pump, Forced Air, Electric
- Cooling System:
- Central Air
- Basement:
- Yes
- Pet Policy:
- No
- Parking:
- Guest, Deeded, Attached, Under, Garage Door Opener, Storage, Garage Faces Side, Off Street, Paved, Insulated
- Appliances:
- Range, Dishwasher, Microwave, Refrigerator
- Construction:
- Frame
- Exterior Unit Features:
- Deck, Porch, Covered Patio/deck, Rain Gutters
- Flooring:
- Tile, Vinyl
- Sewer:
- Private Sewer
- Water:
- Well
- Disclosure:
- Solar panels are owned by Sunrun
- Electric Feature:
- Circuit Breakers, 100 Amp Service
- Garage Parking:
- Yes
- Interior Features:
- Internet Available - Broadband, Crown Molding, Closet, Bonus Room, Entrance Foyer, Lighting - Overhead
- Lead Paint:
- No
- Laundry Features:
- In Unit, Washer Hookup, Electric Dryer Hookup, In Basement, Lighting - Overhead, Remodeled
- Market Time:
- 13
- Parking Spaces:
- 3
- Tax Year:
- 2025
- Status:
- Closed
- Price Per Sqft:
- $260
- Zoning:
- R2
- No Units:
- 16
- Unit Building:
- 4
- Orig Price:
- $359,900
- Waterfront:
- No
- MlsStatus:
- Sold
- City:
- Oxford
- State:
- MA
- County:
- Worcester
- Postal Code:
- 01540
- Longitude:
- W72° 6' 52.9''
- Latitude:
- N42° 6' 58.1''
Residential
4 Toria Heights Rd, Oxford, Massachusetts
- Property Type :
- Residential
- Listing Type :
- For Sale
- Price :
- $359,900
- Bedrooms :
- 2
- Rooms :
- 7
- Total Bathrooms :
- 2
- Full Bathrooms :
- 2
- Square Footage :
- 1,404 Sqft
- Year Built :
- 1986
- Listing ID :
- 73480312
- Stephen E. Robb
- View website
- 617-212-0251
-
srobb@robbenterprises.com

