

Property Description
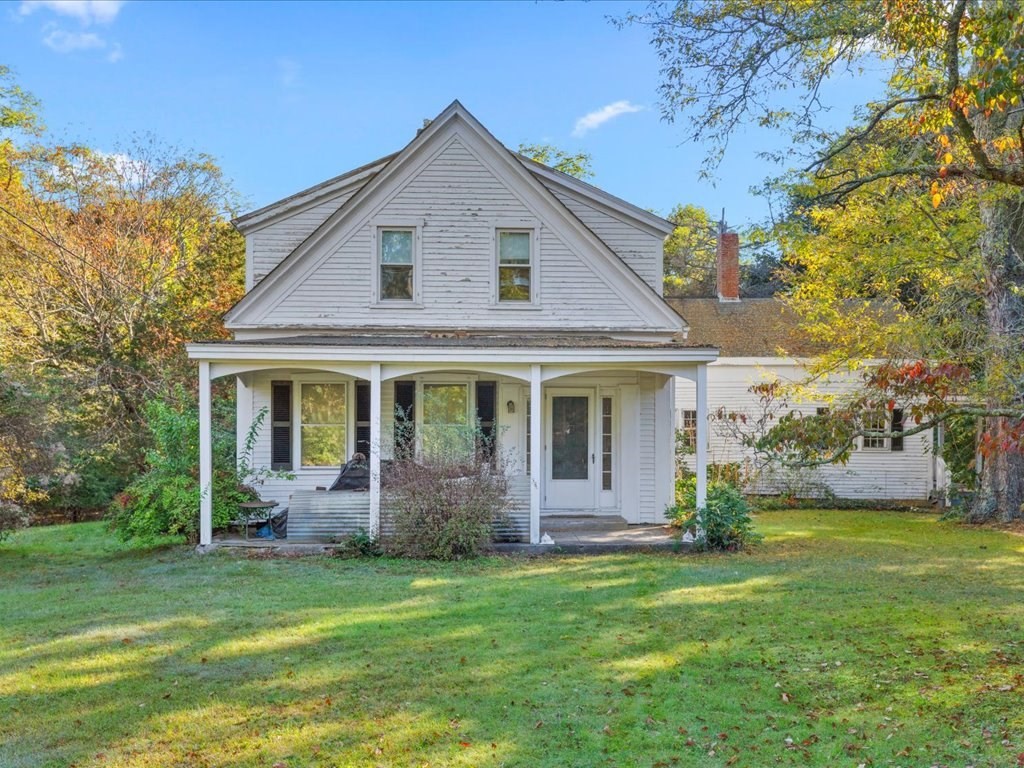
Greek Revival style house c1847. The original owner, Joseph Weston, Jr. was a housewright who built it for himself to live there with his wife and five children. The house has high ceilings and an open first floor plan. The house is set well back from the road and the property is level with a gentle slope on the east side of the property. Great location abutting a quiet neighborhood. A great opportunity!
Features
- Heating System:
- Steam, Natural Gas, Fireplace(s)
- Cooling System:
- No
- Basement:
- Partial, Bulkhead, Interior Entry, Unfinished
- Fireplace:
- Living Room, Dining Room
- Parking:
- Off Street, Unpaved
- Appliances:
- Range, Gas Water Heater, Oven
- Construction:
- Frame
- Exterior Unit Features:
- Deck, Porch, Barn/stable
- Flooring:
- Tile, Wood, Vinyl, Flooring - Wood
- Sewer:
- Private Sewer
- Style:
- Greek Revival
- Water:
- Public
- Electric Feature:
- Circuit Breakers, 100 Amp Service
- Garage Parking
- Interior Features:
- Den
- Lead Paint:
- Unknown
- Road Type:
- Paved
Additional Information
- Grade School:
- Chandler
- High School:
- Alden
- Middle School:
- Alden
- Market Time:
- 119
- Parking Spaces:
- 8
- Tax Year:
- 2025
- Status:
- Closed
- Price Per Sqft:
- $313
- Zoning:
- RC
- Orig Price:
- $910,000
- Fireplaces:
- 3
- Waterfront:
- No
- MlsStatus:
- Sold
Address Map
- City:
- Duxbury
- State:
- MA
- County:
- Plymouth
- Postal Code:
- 02332
- Longitude:
- W71° 18' 36.3''
- Latitude:
- N42° 2' 43.6''
Residential
1141 Tremont St, Duxbury, Massachusetts
5 Bedrooms
2 Total Bathrooms
2,240 Sqft
$799,000
Listing ID #73441098
Basic Details
- Property Type :
- Residential
- Listing Type :
- For Sale
- Price :
- $799,000
- Bedrooms :
- 5
- Rooms :
- 9
- Total Bathrooms :
- 2
- Full Bathrooms :
- 2
- Square Footage :
- 2,240 Sqft
- Year Built :
- 1847
- Lot Area :
- 1.50 Acre
- Listing ID :
- 73441098
Agent info
Robb Enterprises
- Stephen E. Robb
- View website
- 617-212-0251
-
srobb@robbenterprises.com
Contact Agent

