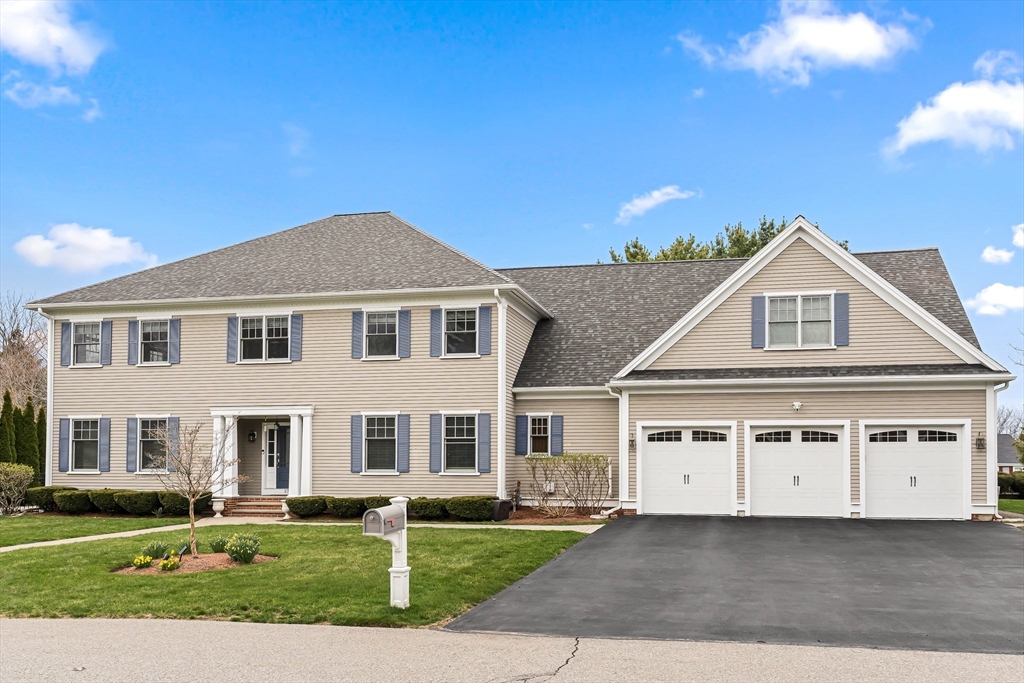


Magnificent newer sun filled colonial w/oversized rooms offering over 8,000 sq ft of beautifully finished living space featuring 7 grand BR’s, 7.5 BA across 4 levels w/a 3-car direct entry garage. This expansive home showcases exceptional craftsmanship including custom built-ins, fine cabinetry, decorative moldings, 4 fplc & a great layout. The newly renovated kitchen features sleek quartz countertops, oversized island, 2 dishwashers & butler’s pantry w/ice maker & wine fridge flowing into formal DR & LR plus a fireplaced FMRM overlooking a meticulously maintained yard. Each oversized bedroom offers an en-suite bath, sitting area & walk-in closet, providing comfort & privacy throughout. The 1st flr includes a private office w/wet bar plus a lavish bedroom wing ideal for guests or multi-generational living. The 3rd floor suite features a full BA & 2 closets, while the finished lower level adds media/game/gym areas w/access to stunning heated pool, complimented by lush outdoor landscape
- Swimming Pool:
- In Ground
- Heating System:
- Forced Air, Natural Gas, Fireplace, Fireplace(s)
- Cooling System:
- Central Air
- Basement:
- Full, Finished, Walk-out Access, Interior Entry
- Fireplace:
- Family Room, Master Bedroom, Living Room
- Security:
- Security System
- Parking:
- Attached, Garage Door Opener, Off Street, Paved, Paved Drive, Oversized
- Appliances:
- Disposal, Range, Dishwasher, Microwave, Refrigerator, Washer, Dryer, Freezer, Gas Water Heater, Oven, Wine Refrigerator
- Construction:
- Frame
- Exterior Unit Features:
- Screens, Professional Landscaping, Deck, Patio, Pool - Inground, Decorative Lighting, Sprinkler System, Garden
- Flooring:
- Tile, Hardwood, Flooring - Hardwood, Flooring - Stone/ceramic Tile
- Sewer:
- Public Sewer
- Style:
- Colonial
- Water:
- Public
- Disclosure:
- Buyers and buyers agents to perform due diligence. Some photos may be virtually enhanced. contingent on finding suitable housing, property identified, See Rear Right Side Right of Way in document section which allows 3 Hardwick Terrace Houses & 4 Dunboy St houses access to create driveways for additional parking., The 2 living room fireplaces are decorative
- Garage Parking:
- 3
- Interior Features:
- Wet Bar, Recessed Lighting, Exercise Room, Game Room, Wired For Sound, Bathroom - Full, Closet, Office, Foyer, Bedroom, Walk-in Closet(s), Lighting - Overhead, Ceiling Fan(s)
- Lead Paint:
- No
- Laundry Features:
- Flooring - Hardwood, Second Floor
- Road Type:
- Paved
- Grade School:
- Vinson Owen
- High School:
- Winchester High
- Middle School:
- Mccall Middle
- Market Time:
- 96
- Parking Spaces:
- 12
- Tax Year:
- 2025
- Status:
- Active
- Price Per Sqft:
- $372
- Zoning:
- RDA
- Orig Price:
- $3,379,000
- Fireplaces:
- 4
- Waterfront:
- No
- MlsStatus:
- Active
- City:
- Winchester
- State:
- MA
- County:
- Middlesex
- Postal Code:
- 01890
- Longitude:
- W72° 49' 42.6''
- Latitude:
- N42° 26' 23.1''
Residential
37 Mayflower Road, Winchester, Massachusetts
- Property Type :
- Residential
- Listing Type :
- For Sale
- Price :
- $3,179,000
- Bedrooms :
- 7
- Rooms :
- 13
- Total Bathrooms :
- 7.5
- Full Bathrooms :
- 7
- Half Bathrooms :
- 1
- Square Footage :
- 8,540 Sqft
- Year Built :
- 2009
- Lot Area :
- 0.46 Acre
- Listing ID :
- 73502853
- Stephen E. Robb
- View website
- 617-212-0251
-
srobb@robbenterprises.com

