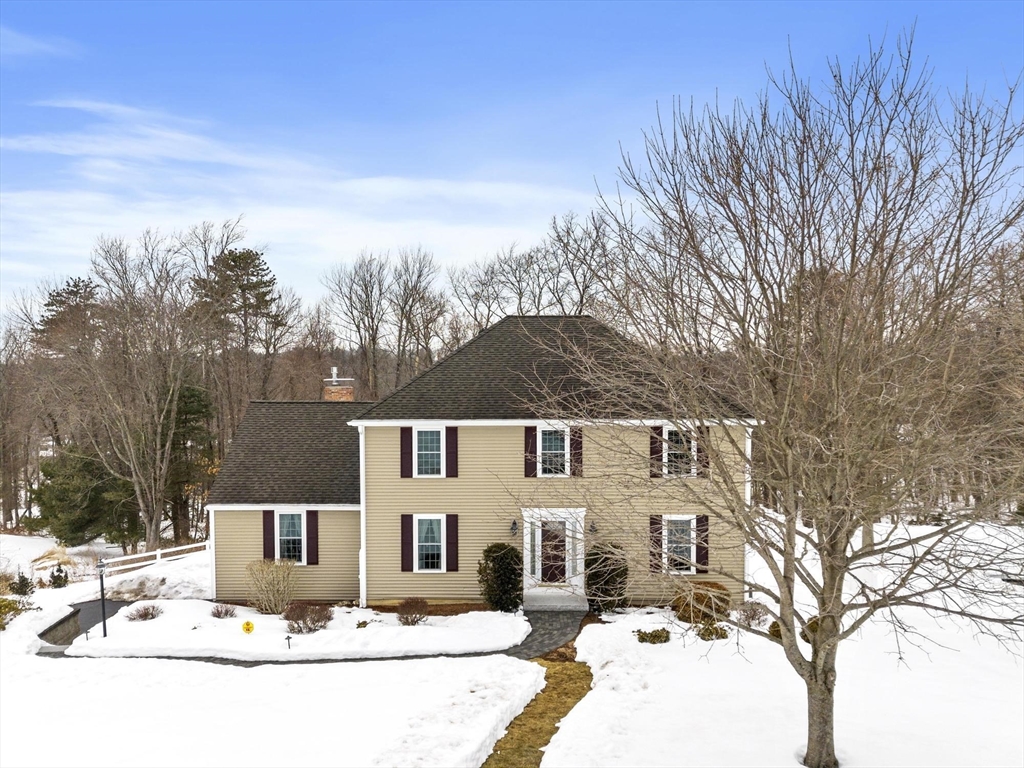


Meticulously maintained by its original owners, this exceptional 4-bedroom, 2.5-bath home reflects pride of ownership throughout. Thoughtful updates include the kitchen, baths, roof, windows, walkways, HVAC, flooring, gas fireplace, and even the garage floor. The well-designed floor plan centers around a beautifully renovated kitchen featuring a Thermador 36-inch range with direct venting, an additional wall oven, quartz countertops, and a dining area that opens to an expansive deck overlooking manicured lawns and gardens. The cathedral family room offers a wet bar and inviting hearth with gas insert. Spacious living and dining rooms are ideal for entertaining, while a private office supports today’s work-from-home needs. The primary suite includes a walk-in closet and renovated bath with double vanity and soaking tub. A finished lower level adds a mudroom and game room. Ideally located in sought-after Hudson, close to vibrant downtown dining and shopping.
- Heating System:
- Forced Air, Electric Baseboard, Natural Gas
- Cooling System:
- Central Air
- Basement:
- Full, Partially Finished
- Security:
- Security System
- Parking:
- Attached, Under, Paved, Paved Drive
- Appliances:
- Disposal, Range, Dishwasher, Refrigerator, Washer, Dryer, Gas Water Heater, Oven
- Construction:
- Frame
- Exterior Unit Features:
- Deck, Deck - Composite
- Flooring:
- Tile, Wood, Carpet
- Sewer:
- Public Sewer
- Style:
- Colonial
- Water:
- Public
- Disclosure:
- subject to planning & concom approval & town release of ROFR from 61A. Buyer responsible for engineering, perks & permitting for what they want. Street numbers are given just to help locate the land., Sellers would like end of September closing if possible! Pellet Stove Negotiable! Seller offering 1-Year Home Warranty! Ask for details!, Seller will not entertain minor repair requests or monetary compensation for such. Some photos have been digitally staged. sqft incl. guesthouse, Original electrical wiring noticeable in basement ceiling. 1st floor bay window near driveway could potentially be removed similar to home 2 houses to the south to improve driveway.
- Electric Feature:
- 200+ Amp Service
- Garage Parking:
- 2
- Interior Features:
- Central Vacuum, Wet Bar
- Lead Paint:
- No
- Laundry Features:
- Gas Dryer Hookup
- Grade School:
- Forest
- High School:
- Hudson
- Middle School:
- Quinn
- Market Time:
- 20
- Parking Spaces:
- 6
- Tax Year:
- 2025
- Status:
- Closed
- Price Per Sqft:
- $320
- Zoning:
- SA8
- Orig Price:
- $975,000
- Fireplaces:
- 1
- Waterfront:
- No
- MlsStatus:
- Sold
- City:
- Hudson
- State:
- MA
- County:
- Middlesex
- Postal Code:
- 01749
- Longitude:
- W72° 26' 57.6''
- Latitude:
- N42° 22' 28.6''
Residential
23 Otsego Dr, Hudson, Massachusetts
- Property Type :
- Residential
- Listing Type :
- For Sale
- Price :
- $975,000
- View :
- Scenic View(s)
- Bedrooms :
- 4
- Rooms :
- 10
- Total Bathrooms :
- 2.5
- Full Bathrooms :
- 2
- Half Bathrooms :
- 1
- Square Footage :
- 2,950 Sqft
- Year Built :
- 1987
- Lot Area :
- 0.69 Acre
- Listing ID :
- 73479641
- Stephen E. Robb
- View website
- 617-212-0251
-
srobb@robbenterprises.com

