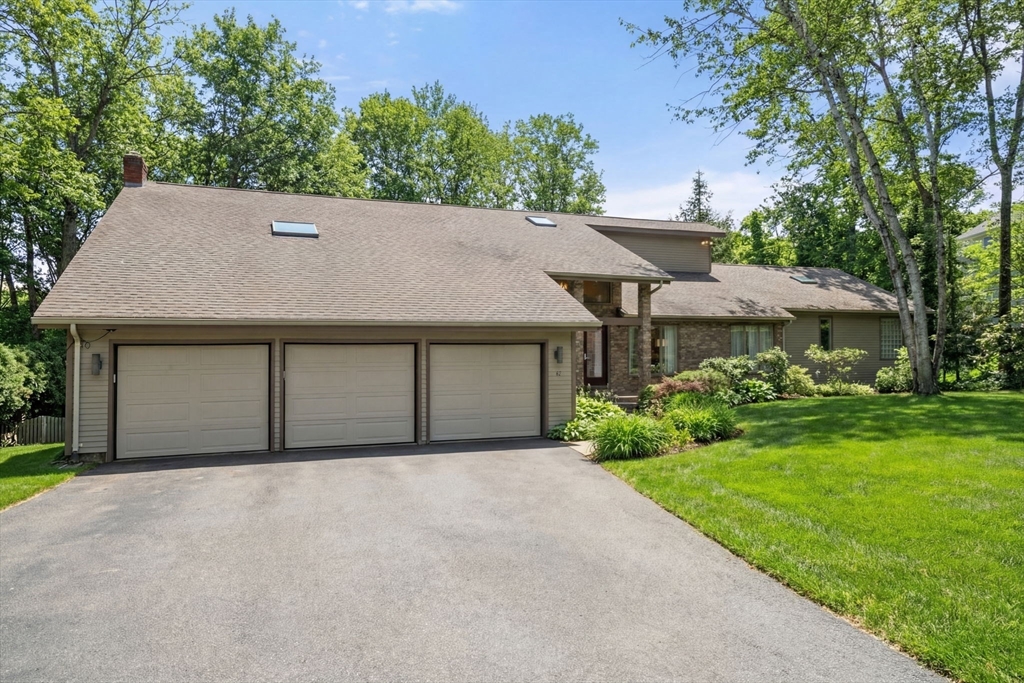


Striking contemporary in Sharon’s coveted Townsman Square offering over 4,000 sq ft of luxury living space. The main level showcases soaring ceilings, hardwood floors, fire-placed family room with wetbar, and stunning state of the art kitchen with stainless appliances, stone tile and sliders to an expansive deck overlooking the fenced backyard and pool. The first-floor primary suite is a true retreat with private deck access, dual walk-in closets and a spa-style bath featuring a walk-through double shower, soaking tub and luxury details. Upstairs offers four additional bedrooms (or three plus office), multiple full baths and a convenient second-floor laundry.The walk-out lower level with a full bath provides exceptional flex space for recreation, fitness or play. Set on nearly an acre with a fenced yard, heated inground pool with stone waterfall, garden area and three-car garage…this home delivers space, privacy and lifestyle.Too many updates to list! The one you’ve been waiting for.
- Swimming Pool:
- Pool - Inground Heated
- Heating System:
- Forced Air, Natural Gas
- Cooling System:
- Central Air
- Basement:
- Full, Partially Finished, Sump Pump, Walk-out Access, Interior Entry
- Fireplace:
- Family Room, Master Bedroom
- Parking:
- Attached, Garage Door Opener, Off Street, Paved, Paved Drive
- Appliances:
- Range, Dishwasher, Refrigerator, Freezer, Water Treatment, Water Softener, Range Hood, Plumbed For Ice Maker, Gas Water Heater, Tankless Water Heater
- Construction:
- Frame
- Exterior Unit Features:
- Professional Landscaping, Deck, Fenced Yard, Pool - Inground Heated, Rain Gutters, Outdoor Gas Grill Hookup
- Flooring:
- Tile, Hardwood, Flooring - Hardwood, Flooring - Stone/ceramic Tile
- Sewer:
- Private Sewer, Public Sewer
- Style:
- Contemporary
- Water:
- Public
- Disclosure:
- The 2 living room fireplaces are decorative, the 3rd fireplace in the primary is electric. Parking is currently leased, inquire directly for potential to transfer to new buyer., 2025 Taxes does not reflect the future tax rate. Grass has been virtually enhanced in photos for illustrative purposes. Buyer to perform due diligence.
- Electric Feature:
- Generator, Generator Connection
- Garage Parking:
- 3
- Interior Features:
- Wet Bar, Bathroom - With Shower Stall, Recessed Lighting, Game Room, Bathroom - Full, Bathroom - Tiled With Shower Stall, Closet, Bathroom, Office, Walk-in Closet(s), Play Room, Lighting - Overhead
- Lead Paint:
- Unknown
- Laundry Features:
- Gas Dryer Hookup, Washer Hookup, Second Floor, Electric Dryer Hookup, Lighting - Overhead
- Grade School:
- East
- High School:
- Sharon
- Middle School:
- Sharon
- Market Time:
- 19
- Parking Spaces:
- 7
- Tax Year:
- 2025
- Status:
- Closed
- Price Per Sqft:
- $349
- Zoning:
- RES
- Orig Price:
- $1,375,000
- Fireplaces:
- 2
- Waterfront:
- No
- MlsStatus:
- Sold
- City:
- Sharon
- State:
- MA
- County:
- Norfolk
- Postal Code:
- 02067
- Longitude:
- W72° 51' 41.3''
- Latitude:
- N42° 6' 20.6''
Residential
62 Bishop Road, Sharon, Massachusetts
- Property Type :
- Residential
- Listing Type :
- For Sale
- Price :
- $1,375,000
- Bedrooms :
- 5
- Rooms :
- 11
- Total Bathrooms :
- 4.5
- Full Bathrooms :
- 4
- Half Bathrooms :
- 1
- Square Footage :
- 4,179 Sqft
- Year Built :
- 1977
- Lot Area :
- 0.92 Acre
- Listing ID :
- 73482608
- Stephen E. Robb
- View website
- 617-212-0251
-
srobb@robbenterprises.com

