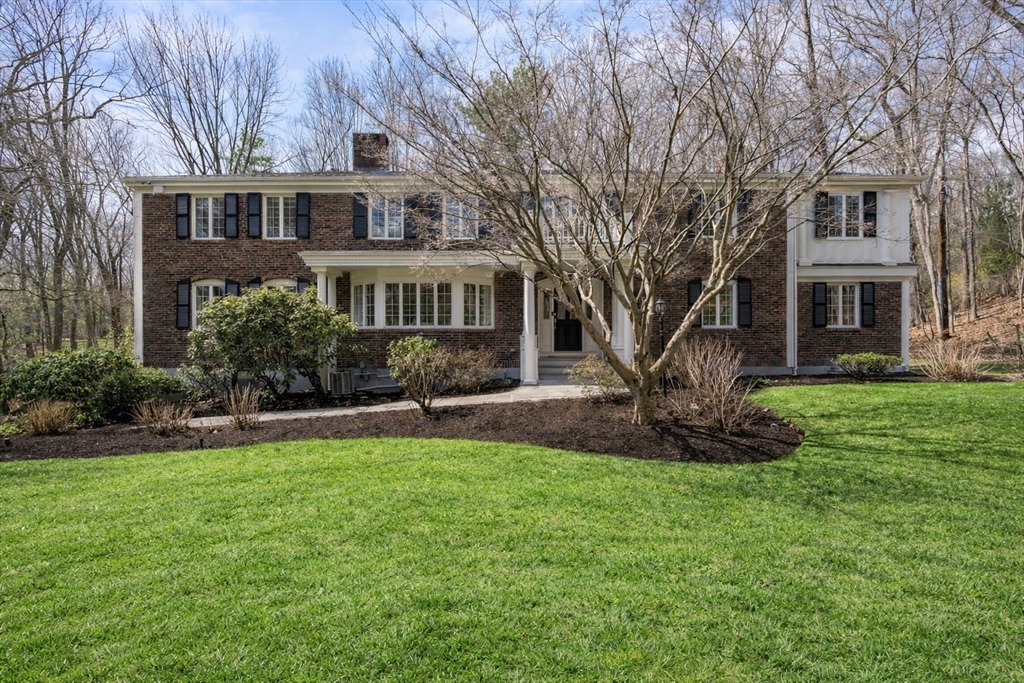


Incredible renovations to this stately brick colonial on a professionally landscaped 1.58 acres. Private views and wooded paths in the back yet nestled in one of Weston’s favorite Southside neighborhoods. This 5/6 bedroom home has been transformed. Extensive improvements with new appliances in the kitchen that opens into a breakfast area with wetbar. Walk- in food pantry. Family room with fireplace. Dining room great for entertaining plus front to back living rom with 2nd fireplace. First floor private office filled with bookcases. 5 bedrooms on the 2nd floor. Main bedroom with new spa-like bath, large walk-in closet with sitting room or office. Lower level with large playroom with exterior access. Bonus room/ 6th bedroom. 2 full baths along with a kitchenette. Exercise room. Large mud area off of 2 car garage. 2 laundry rooms. This home is ready to move right in. Perfect floor plan and filled with sunlight. Easy commute to Boston with top rated schools. A must see!!!
- Heating System:
- Baseboard, Natural Gas
- Cooling System:
- Central Air
- Basement:
- Full, Finished, Garage Access, Walk-out Access
- Fireplace:
- Family Room, Living Room
- Parking:
- Attached, Under, Garage Door Opener, Off Street, Paved Drive
- Appliances:
- Range, Dishwasher, Gas Water Heater, Oven, Water Heater
- Construction:
- Frame
- Exterior Unit Features:
- Professional Landscaping, Deck, Sprinkler System
- Flooring:
- Wood
- Sewer:
- Private Sewer
- Style:
- Colonial
- Water:
- Public
- Disclosure:
- Per MA database house was lead tested and NO hazards were found. Seller does not have the report. A new four bedroom septic system is pending town approval and will be installed prior to closing. Basement has electric heat. Buyers must verify all information and perform their own due diligence., Clear Title, Pricing and options subject to change. All dimensions are approximate., All information obtained from public record or to best of sellers knowledge. Buyer and/or buyers agent to do their due diligence., Two pets allowed per unit. Pets can not weigh more than thirty pounds., Ultra efficient exterior wall system with a 3" rockwool thermal break with R values equal to double wall construction. Highly fire and sound resistant, Had a successful perc test in the 1980s. Cleared space visible in the aerial shot is not part of this property and is shown for reference only. Buyer should perform all due diligence regarding property lines and boundaries., Sellers disclosure to be provided.. Minor seepage twice in 7 years apo
- Garage Parking:
- 2
- Interior Features:
- Closet/cabinets - Custom Built, Wet Bar, Exercise Room, Bathroom - Full, Closet, Bonus Room, Office, Sitting Room, Play Room, Mud Room
- Lead Paint:
- Unknown
- Laundry Features:
- Second Floor
- Grade School:
- Weston
- High School:
- Whs
- Middle School:
- Wms
- Market Time:
- 33
- Parking Spaces:
- 8
- Tax Year:
- 2025
- Status:
- Active
- Price Per Sqft:
- $667
- Zoning:
- xxx
- Orig Price:
- $3,495,000
- Fireplaces:
- 3
- Waterfront:
- No
- MlsStatus:
- Active
- City:
- Weston
- State:
- MA
- County:
- Middlesex
- Postal Code:
- 02493
- Longitude:
- W72° 40' 17.4''
- Latitude:
- N42° 20' 16.2''
Residential
172 Country Drive, Weston, Massachusetts
- Property Type :
- Residential
- Listing Type :
- For Sale
- Price :
- $3,350,000
- Bedrooms :
- 5
- Rooms :
- 15
- Total Bathrooms :
- 6
- Full Bathrooms :
- 5
- Half Bathrooms :
- 2
- Square Footage :
- 5,023 Sqft
- Year Built :
- 1968
- Lot Area :
- 1.58 Acre
- Listing ID :
- 73500609
- Stephen E. Robb
- View website
- 617-212-0251
-
srobb@robbenterprises.com

