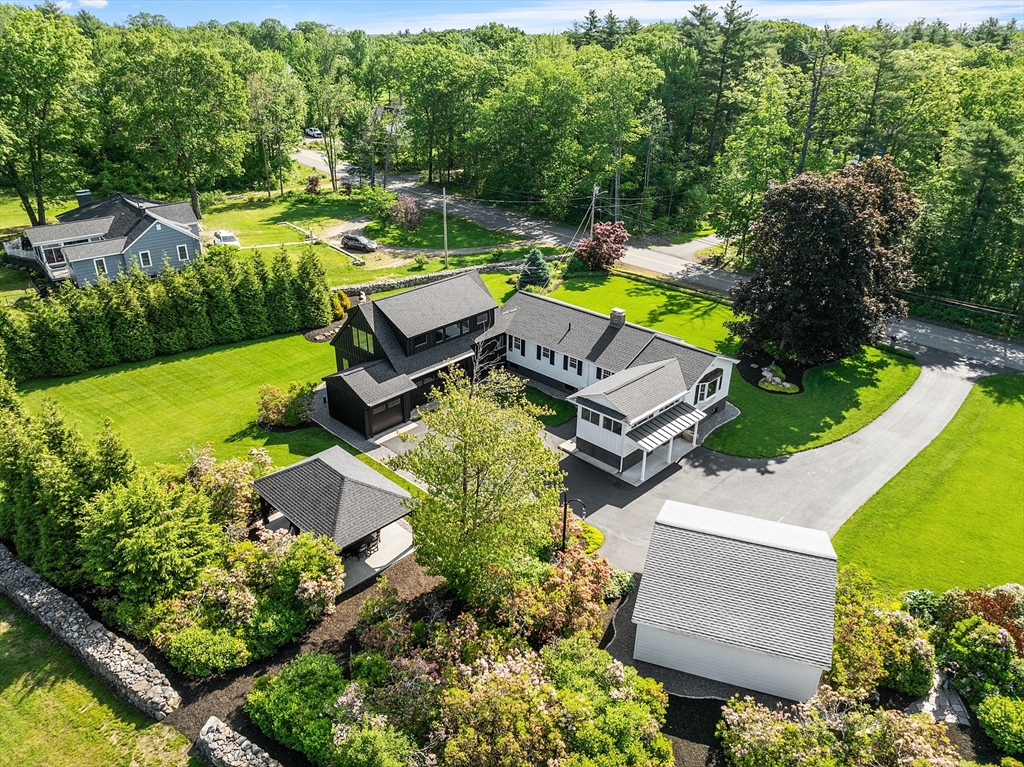


Discover exceptional multi-generational living with this unique 3-bed, 3-bath ranch on 2.4 beautifully landscaped acres. Designed for flexibility, the main residence includes a finished basement and a separate in-law or income-producing apartment above the attached barn. With four private entrances (including one handicap accessible), this home adapts to your lifestyle needs. Enjoy peace of mind with extensive infrastructure updates, including a brand-new 5,000 sq ft sealed motor court, advanced French drain and foundation waterproofing systems, and two high-capacity drilled wells. A whole-house Kohler 30KW generator, 1,500-gallon traffic-rated septic tank, and a 1,000-gal underground propane tank add unmatched utility resilience. Thoughtfully curated hardscaping, stone walls, mature trees, flowering shrubs, fruit bushes, and ornamental plants enhance the setting.The gently sloping, southern-exposed lot is ready for future expansion—ideal for solar, gardens greenhouse or horse farm.
- Heating System:
- Heat Pump, Propane, Oil, Electric, Baseboard
- Cooling System:
- Ductless
- Basement:
- Full, Finished, Garage Access, Bulkhead, Sump Pump, Interior Entry
- Fireplace:
- Living Room
- Parking:
- Attached, Garage Door Opener, Heated Garage, Storage, Workshop In Garage, Garage Faces Side, Off Street, Paved, Detached, Paved Drive, Oversized, Insulated
- Appliances:
- Range, Microwave, Refrigerator, Washer, Dryer, Water Softener, Water Heater, Stainless Steel Appliance(s)
- Construction:
- Frame, Vertical Siding
- Exterior Unit Features:
- Screens, Deck, Patio, Porch - Enclosed, Stone Wall, Covered Patio/deck, Fruit Trees, Storage, Garden
- Flooring:
- Tile, Vinyl, Laminate, Wood Laminate, Hardwood, Stone / Slate, Engineered Hardwood, Carpet, Flooring - Wall To Wall Carpet, Flooring - Stone/ceramic Tile
- Sewer:
- Private Sewer
- Style:
- Contemporary, Ranch
- Water:
- Private
- Disclosure:
- Buyer and buyer agent to perform any/due diligence. All information provided is deemed reliable, but not guaranteed. Property includes solar panels which are leased. Buyer will be required to assume upon purchase and a credit check will be required.
- Electric Feature:
- 60 Amps/less, Generator, Generator Connection, 200+ Amp Service
- Garage Parking:
- 5
- Interior Features:
- Recessed Lighting, Exercise Room, Bathroom - Full, Countertops - Stone/granite/solid, Cabinets - Upgraded, Closet, Bonus Room, Open Floorplan, Lighting - Overhead, Kitchen Island, Ceiling Fan(s), Accessory Apt., Dining Area, Home Office-separate Entry
- Lead Paint:
- Unknown
- Laundry Features:
- Washer Hookup, Electric Dryer Hookup, In Basement, Closet/cabinets - Custom Built, Sink
- Road Type:
- Paved
- Grade School:
- Primary
- High School:
- Lunenburg
- Middle School:
- Turkey Hill
- Market Time:
- 248
- Parking Spaces:
- 10
- Tax Year:
- 2025
- Status:
- Closed
- Price Per Sqft:
- $314
- Zoning:
- O
- Orig Price:
- $899,900
- Fireplaces:
- 1
- Waterfront:
- No
- MlsStatus:
- Sold
- City:
- Lunenburg
- State:
- MA
- County:
- Worcester
- Postal Code:
- 01462
- Longitude:
- W72° 15' 3.1''
- Latitude:
- N42° 37' 42.2''
Residential
481 W Townsend Rd, Lunenburg, Massachusetts
- Property Type :
- Residential
- Listing Type :
- For Sale
- Price :
- $899,900
- Bedrooms :
- 3
- Rooms :
- 9
- Total Bathrooms :
- 3
- Full Bathrooms :
- 3
- Square Footage :
- 2,625 Sqft
- Year Built :
- 1961
- Lot Area :
- 2.40 Acre
- Listing ID :
- 73390819
- Stephen E. Robb
- View website
- 617-212-0251
-
srobb@robbenterprises.com

