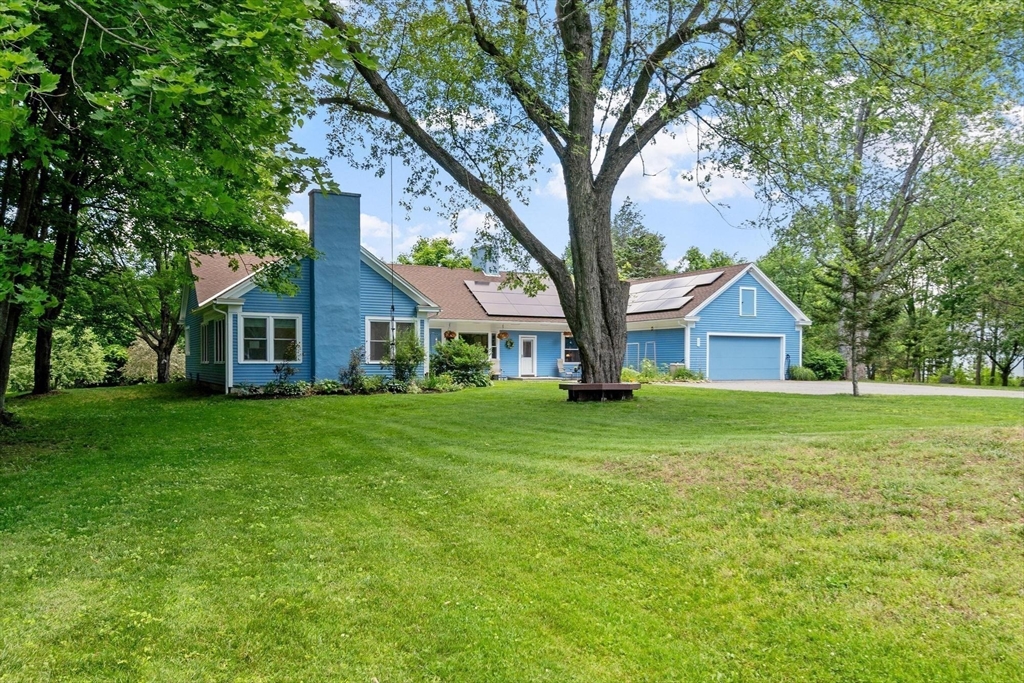


Filled with natural light, this beautifully expanded ranch offers an open floor plan ideal for everyday living and entertaining. The spacious kitchen features high-end appliances, abundant counter space, and seamless flow into main living areas. The renovated primary suite is a true retreat, featuring a dressing area with laundry and spa-like master bath with mahogany-trimmed soaking tub, oversized shower, dual vanity, and radiant heated floors. Energy-efficiencies include solar panels, extensive insulation, smart thermostats in every zone & energy monitoring system. A rare bonus is the expansive workshop w/ private office, half bath, separate entrance, and dedicated driveway; perfect for contractors, hobbyists, and RV/camper storage. Situated on a private corner lot set back from the road, the property features mature landscaping, gardens, shed & private yard. Grill on the patio, take a dip in the pool, and stargaze around the fire pit to truly enjoy this oasis near the heart of town.
- Swimming Pool:
- Above Ground
- Heating System:
- Oil, Wood Stove, Baseboard
- Cooling System:
- No
- Basement:
- Partially Finished, Sump Pump, Radon Remediation System, Interior Entry, Concrete
- Parking:
- Attached, Garage Door Opener, Storage, Workshop In Garage, Garage Faces Side, Paved, Oversized
- Appliances:
- Range, Dishwasher, Refrigerator, Washer, Dryer, Water Heater
- Construction:
- Frame
- Exterior Unit Features:
- Screens, Patio, Deck - Wood, Pool - Above Ground, Rain Gutters, Storage, Garden
- Flooring:
- Tile, Wood, Laminate, Flooring - Stone/ceramic Tile
- Sewer:
- Public Sewer
- Style:
- Contemporary, Ranch
- Water:
- Public
- Disclosure:
- All information obtained from public record or to best of sellers knowledge. Buyer and/or buyers agent to do their due diligence., Two pets allowed per unit. Pets can not weigh more than thirty pounds.
- Electric Feature:
- Circuit Breakers, Net Meter, Generator Connection, 200+ Amp Service
- Garage Parking:
- 2
- Interior Features:
- Home Office, Den, Closet, Bonus Room, Mud Room, Bathroom - Half
- Lead Paint:
- Unknown
- Laundry Features:
- Washer Hookup, Electric Dryer Hookup, In Basement
- Grade School:
- K-2 Lprimary 3-5 Turkey Hill
- High School:
- Lunenburg
- Middle School:
- Lunenburg
- Market Time:
- 16
- Parking Spaces:
- 8
- Tax Year:
- 2026
- Status:
- Active
- Price Per Sqft:
- $274
- Zoning:
- RA
- Orig Price:
- $699,900
- Fireplaces:
- 2
- Waterfront:
- No
- MlsStatus:
- Active
- City:
- Lunenburg
- State:
- MA
- County:
- Worcester
- Postal Code:
- 01462
- Longitude:
- W72° 16' 34.3''
- Latitude:
- N42° 35' 59.6''
Residential
27 Oak Ave, Lunenburg, Massachusetts
- Property Type :
- Residential
- Listing Type :
- For Sale
- Price :
- $699,900
- Bedrooms :
- 3
- Rooms :
- 9
- Total Bathrooms :
- 3
- Full Bathrooms :
- 2
- Half Bathrooms :
- 2
- Square Footage :
- 2,559 Sqft
- Year Built :
- 1953
- Lot Area :
- 0.95 Acre
- Listing ID :
- 73543047
- Stephen E. Robb
- View website
- 617-212-0251
-
srobb@robbenterprises.com

