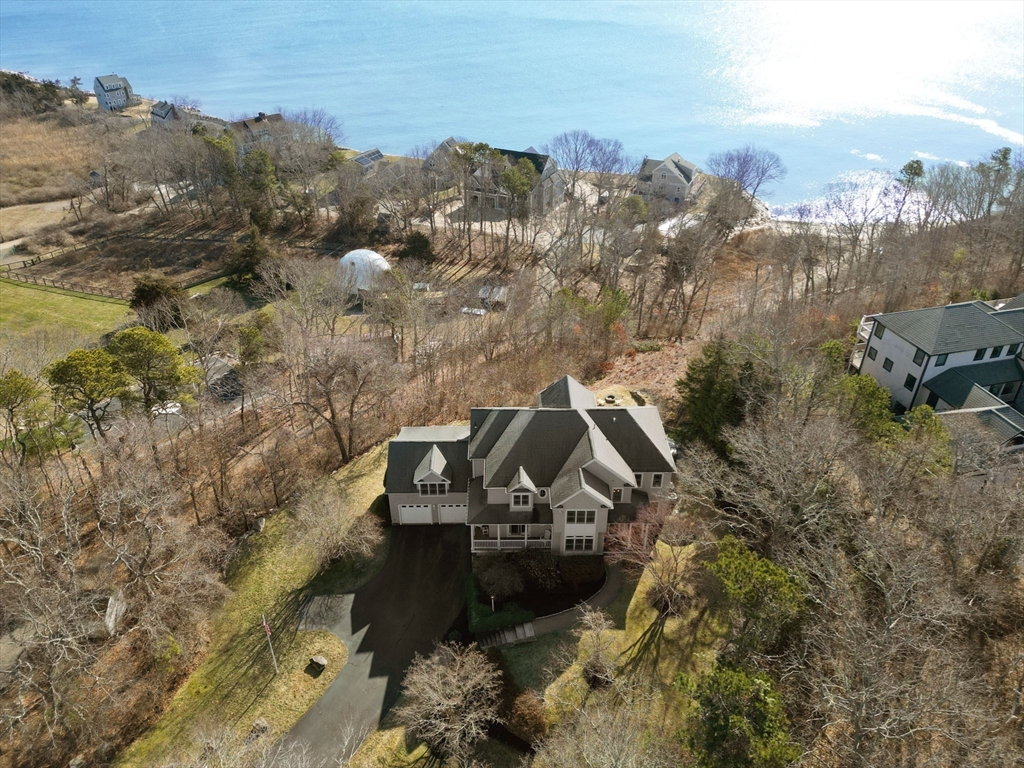


Oceanview private estate perched above Cape Cod Bay, offering deeded sandy beach access—no stairs required. This Nantucket style masterpiece welcomes you with a grand two-story great room featuring a gas fireplace, custom built-ins, and expansive walls of glass capturing panoramic coastal views. French doors open to the spacious deck & hot tub, perfect for relaxation. The newly renovated chef’s kitchen is adorned with granite, high end appliances, breakfast bars flows into a sunlit dining area w/ pantry Hardwood floors guide you to a first-floor guest bedroom w/ adjacent full bath. Sunlit office, Bonus room above 2 car garage has a wet bar. Upstairs, the opulent primary suite includes a private balcony, spa bath, and walk-in closets. Two additional bedrooms share a full bathroom and an open office/library/ exercise room boast ocean vistas. The 3rd level flex space is s perfect artist loft, music room or 5th bedroom The walkout lower level offers a half bath, laundry & storage.
- Heating System:
- Forced Air, Propane
- Cooling System:
- Central Air
- Basement:
- Full, Partially Finished, Garage Access, Walk-out Access, Interior Entry
- Fireplace:
- Living Room
- Security:
- Security System
- Parking:
- Attached, Garage Door Opener, Garage Faces Side, Off Street, Paved, Paved Drive, Shared Driveway
- Appliances:
- Range, Dishwasher, Microwave, Refrigerator, Vacuum System, Range Hood, Oven, Other, Wine Refrigerator, Tankless Water Heater
- Construction:
- Frame
- Exterior Unit Features:
- Professional Landscaping, Deck, Patio, Balcony, Porch, Hot Tub/spa, Decorative Lighting, Outdoor Shower, Sprinkler System, Stone Wall, Covered Patio/deck, Deck - Composite, Rain Gutters, Other, Storage, Garden
- Flooring:
- Tile, Hardwood, Carpet, Flooring - Hardwood, Flooring - Wall To Wall Carpet
- Sewer:
- Private Sewer
- Style:
- Colonial, Contemporary
- Water:
- Private
- Disclosure:
- including completely updating the electrical wiring, refinishing the hardwood floors throughout
- Electric Feature:
- Circuit Breakers, Generator Connection, 200+ Amp Service
- Garage Parking:
- 2
- Interior Features:
- Walk-up Attic, Central Vacuum, Recessed Lighting, Home Office, Game Room, Wired For Sound, Loft, Ceiling Fan(s), High Speed Internet Hookup
- Lead Paint:
- None, Certified Treated
- Waterview Features:
- Bay, Ocean, Walk To, Other (see Remarks), Sound
- Laundry Features:
- Washer Hookup, Electric Dryer Hookup, In Basement
- Road Type:
- Paved
- Area:
- Ellisville
- Grade School:
- Indian Brook
- High School:
- South
- Middle School:
- South
- Market Time:
- 92
- Parking Spaces:
- 10
- Tax Year:
- 2026
- Status:
- Active
- Price Per Sqft:
- $437
- Zoning:
- RR
- Orig Price:
- $1,925,000
- Fireplaces:
- 1
- Waterfront:
- No
- MlsStatus:
- Active
- City:
- Plymouth
- State:
- MA
- County:
- Plymouth
- Postal Code:
- 02360
- Longitude:
- W71° 28' 1.2''
- Latitude:
- N41° 50' 53.2''
Residential
318 Center Hill Rd, Plymouth, Massachusetts
- Property Type :
- Residential
- Listing Type :
- For Sale
- Price :
- $1,875,000
- View :
- Scenic View(s)
- Bedrooms :
- 4
- Rooms :
- 11
- Total Bathrooms :
- 3.5
- Full Bathrooms :
- 3
- Half Bathrooms :
- 1
- Square Footage :
- 4,291 Sqft
- Year Built :
- 2002
- Lot Area :
- 3.41 Acre
- Listing ID :
- 73499532
- Stephen E. Robb
- View website
- 617-212-0251
-
srobb@robbenterprises.com

