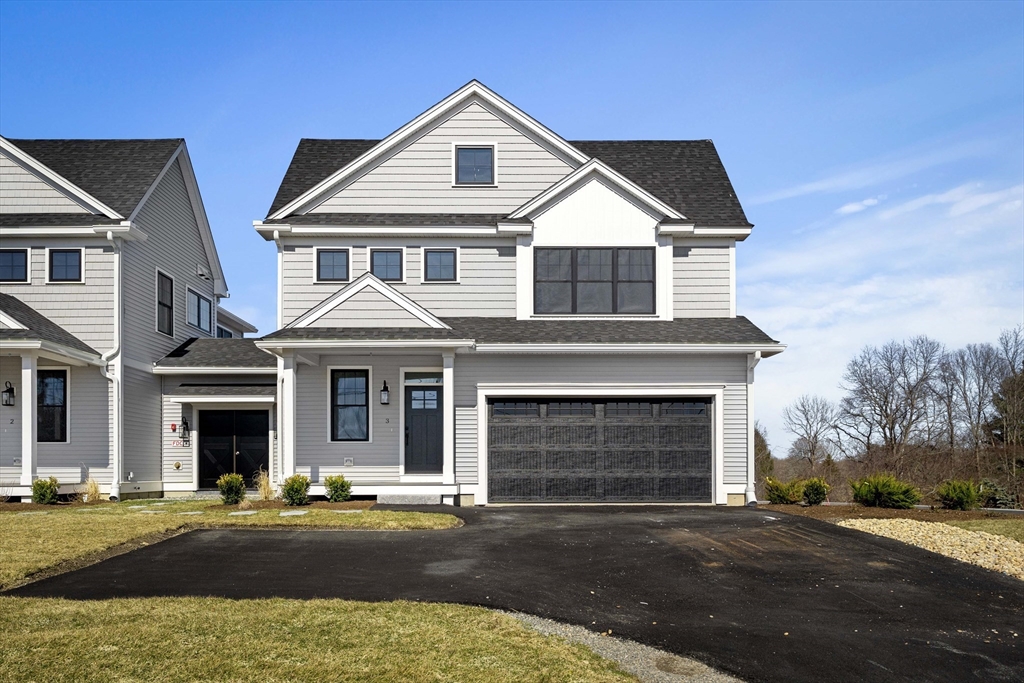


NEW CONSTRUCTION town home on scenic Ipswich road. This end unit with no shared walls offers 4 bed, 3 bath + 2 car garage in luxury development. Main level features designer kitchen with upgraded cabinets, quartz countertops and SS appliances. Open concept living and dining room with hardwood floors, gas FP and slider leading out to composite deck and exclusive use yard. Study, full bath and bonus bed, family or play room complete 1st floor and offers single level living potential. Master suite with tiled shower, double vanity and walk in closed, two additional well sized bedrooms and full guest bath on 2nd floor. Laundry room with sink and cabinetry offers convenience. Walk out basement with finish potential and pull down attic for ample storage space. Private driveway, fenced yd, AC, energy effec. insulation and heating, and more in this stunning home convenient to train, town, schools and trails w. Crane’s Beach sticker/access. Days on market reflect construction stage.
- Heating System:
- Forced Air, Natural Gas
- Cooling System:
- Central Air
- Basement:
- Yes
- Fireplace:
- Living Room
- Parking:
- Attached, Off Street
- Appliances:
- Range, Dishwasher, Microwave, Refrigerator, Range Hood
- Construction:
- Frame
- Exterior Unit Features:
- Professional Landscaping, Deck - Composite
- Flooring:
- Tile, Hardwood, Carpet, Flooring - Hardwood
- Sewer:
- Private Sewer
- Water:
- Public
- Disclosure:
- Outdoor green space is individually PRIVATE (exclusive use) to each unit. Garage is wired for future electric car option. July delivery expected. Numbering on photo of development sign - 133A & B are units 133 and 135. Boston Brook is a small flowing body of water & is considered a stream/brook., Buyer and buyer agent to perform any/due diligence. All information provided is deemed reliable
- Electric Feature:
- 220 Volts
- Garage Parking:
- 2
- Interior Features:
- Study
- Lead Paint:
- No
- Laundry Features:
- In Unit, Washer Hookup, Second Floor, Flooring - Stone/ceramic Tile, Electric Dryer Hookup, Countertops - Upgraded, Sink
- Market Time:
- 96
- Parking Spaces:
- 4
- Tax Year:
- 2026
- Status:
- Active
- Price Per Sqft:
- $497
- Zoning:
- RRA
- No Units:
- 3
- Unit Building:
- 3
- Orig Price:
- $1,299,999
- Fireplaces:
- 1
- Waterfront:
- No
- MlsStatus:
- Active
- City:
- Ipswich
- State:
- MA
- County:
- Essex
- Postal Code:
- 01938
- Longitude:
- W71° 9' 55.1''
- Latitude:
- N42° 39' 15.5''
Residential
24 Fellows Rd, Ipswich, Massachusetts
- Property Type :
- Residential
- Listing Type :
- For Sale
- Price :
- $1,249,999
- Bedrooms :
- 4
- Rooms :
- 7
- Total Bathrooms :
- 3
- Full Bathrooms :
- 3
- Square Footage :
- 2,513 Sqft
- Year Built :
- 2025
- Listing ID :
- 73497275
- Stephen E. Robb
- View website
- 617-212-0251
-
srobb@robbenterprises.com

