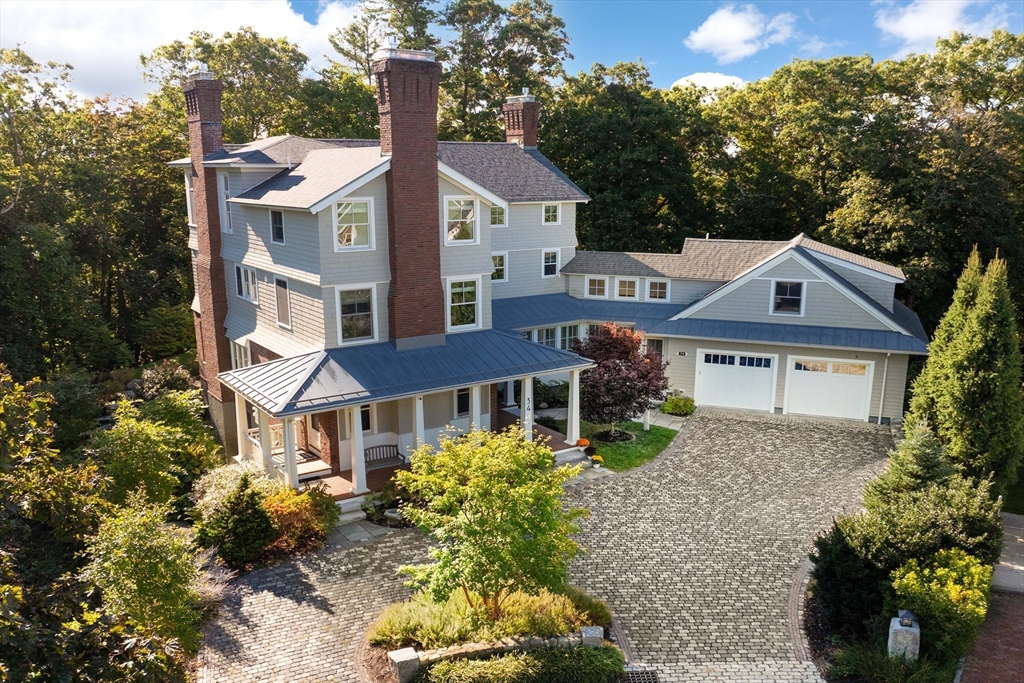


Situated on a substantial lot in Waban, on a cul-de-sac, this beautiful Arts & Crafts home has been extensively gut renovated and expanded. A wrap-around porch opens to the foyer. The first floor, with soaring ceilings, huge windows, magnificent period and custom detail, and new, original and restored flooring, has a spectacular living room with fireplace, dining room, and custom kitchen, with Miele and Wolf appliances and island, that opens to a family room. Also on this level is a three-season porch, well outfitted mudroom, and access to guest suite above the heated garage. The second floor has an incredible primary bedroom suite with a bedroom, dressing room and/or office, spa-like bathroom, and walk-in closet; another large bedroom; bathroom; and laundry. The third floor has three bedrooms, bonus room with beamed ceiling, and full bathroom. This home has top-of-the-line systems, heated driveway, award-winning landscape/hardscape, and is near Angler School, “T”, and major routes.
- Heating System:
- Forced Air, Hydro Air, Natural Gas, Fireplace, Ductless
- Cooling System:
- Central Air, Ductless
- Basement:
- Full, Walk-out Access, Unfinished
- Fireplace:
- Family Room, Living Room, Bedroom
- Security:
- Security System
- Parking:
- Stone/gravel, Attached, Heated Garage, Paved, Driveway
- Appliances:
- Dishwasher, Microwave, Refrigerator, Washer, Dryer, Freezer, Vacuum System, Cooktop, Oven
- Construction:
- Frame
- Exterior Unit Features:
- Professional Landscaping, Patio, Porch, Sprinkler System, Porch - Screened, Rain Gutters
- Flooring:
- Hardwood, Flooring - Hardwood
- Sewer:
- Public Sewer
- Style:
- Colonial Revival, Craftsman
- Water:
- Public
- Garage Parking:
- 2
- Interior Features:
- Central Vacuum, Bathroom - Full, Bonus Room, Sitting Room, Ceiling Fan(s), Beamed Ceilings, Inlaw Apt.
- Lead Paint:
- Unknown
- Laundry Features:
- Second Floor
- Area:
- Waban
- Grade School:
- Angier
- High School:
- South
- Middle School:
- Brown
- Market Time:
- 93
- Parking Spaces:
- 6
- Tax Year:
- 2026
- Status:
- Active
- Price Per Sqft:
- $668
- Zoning:
- SR2
- Orig Price:
- $3,849,000
- Fireplaces:
- 7
- Waterfront:
- No
- MlsStatus:
- Active
- City:
- Newton
- State:
- MA
- County:
- Middlesex
- Postal Code:
- 02468
- Longitude:
- W72° 45' 50.9''
- Latitude:
- N42° 19' 24.5''
Residential
34 Pilgrim Rd, Newton, Massachusetts
- Property Type :
- Residential
- Listing Type :
- For Sale
- Price :
- $3,849,000
- View :
- Scenic View(s)
- Bedrooms :
- 6
- Rooms :
- 12
- Total Bathrooms :
- 4.5
- Full Bathrooms :
- 4
- Half Bathrooms :
- 1
- Square Footage :
- 5,763 Sqft
- Year Built :
- 1907
- Lot Area :
- 0.97 Acre
- Listing ID :
- 73496870
- Stephen E. Robb
- View website
- 617-212-0251
-
srobb@robbenterprises.com

