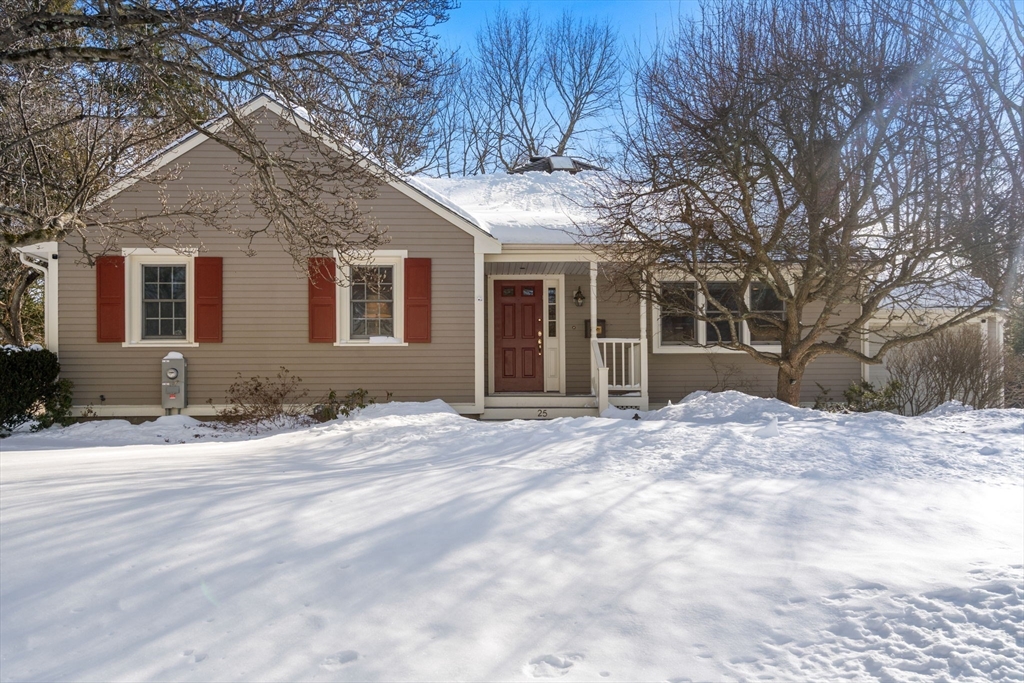


Stylish and inviting this beautifully updated home is filled with abundant natural light and offers a flexible floor plan and exceptional space. Generous living room and formal dining room flow into expansive eat in kitchen opening to family room with exposed beams, impressive ceiling height and wood burning fireplace. Walls of windows overlook large level landscaped lot with doors opening to beautiful stone patio making this home perfect for indoor /outdoor entertaining. Lovely primary suite includes luxurious bath with radiant heat, three additional family bedrooms and a newly renovated hall bath. Private home office on the second floor, lower level includes spacious playroom, exercise space, cedar closet and an ample amount of storage. Attention to detail and many recent upgrades including 200 amp service, HVAC replacement, new water heater, exterior paint and an EV charger. Move in ready and close to town, train and schools.
- Heating System:
- Heat Pump
- Cooling System:
- Central Air
- Basement:
- Full, Partially Finished, Bulkhead
- Parking:
- Attached, Garage Door Opener, Off Street, Paved, Paved Drive
- Appliances:
- Disposal, Range, Dishwasher, Refrigerator, Washer, Dryer, Freezer
- Construction:
- Frame
- Exterior Unit Features:
- Screens, Professional Landscaping, Patio, Porch, Decorative Lighting, Sprinkler System, Invisible Fence
- Flooring:
- Tile, Hardwood, Carpet, Flooring - Hardwood, Flooring - Wall To Wall Carpet
- Sewer:
- Public Sewer
- Style:
- Ranch
- Water:
- Public
- Disclosure:
- Seller & broker make no representations or warranties & the information herein is subject to revision. Buyer is advised to perform due diligence
- Electric Feature:
- 200+ Amp Service
- Garage Parking:
- Yes
- Interior Features:
- Recessed Lighting, Home Office, Play Room
- Lead Paint:
- Unknown
- Laundry Features:
- Gas Dryer Hookup, Washer Hookup, First Floor
- Road Type:
- Paved
- Grade School:
- Bates
- High School:
- Whs
- Middle School:
- Wms
- Market Time:
- 19
- Parking Spaces:
- 4
- Tax Year:
- 2026
- Status:
- Closed
- Price Per Sqft:
- $539
- Zoning:
- SR15
- Orig Price:
- $1,475,000
- Fireplaces:
- 1
- Waterfront:
- No
- MlsStatus:
- Sold
- City:
- Wellesley
- State:
- MA
- County:
- Norfolk
- Postal Code:
- 02481
- Longitude:
- W72° 41' 39.2''
- Latitude:
- N42° 18' 25.6''
Residential
25 Mansfield Rd., Wellesley, Massachusetts
- Property Type :
- Residential
- Listing Type :
- For Sale
- Price :
- $1,475,000
- Bedrooms :
- 4
- Rooms :
- 9
- Total Bathrooms :
- 2
- Full Bathrooms :
- 2
- Square Footage :
- 3,091 Sqft
- Year Built :
- 1951
- Lot Area :
- 0.37 Acre
- Listing ID :
- 73474438
- Stephen E. Robb
- View website
- 617-212-0251
-
srobb@robbenterprises.com

