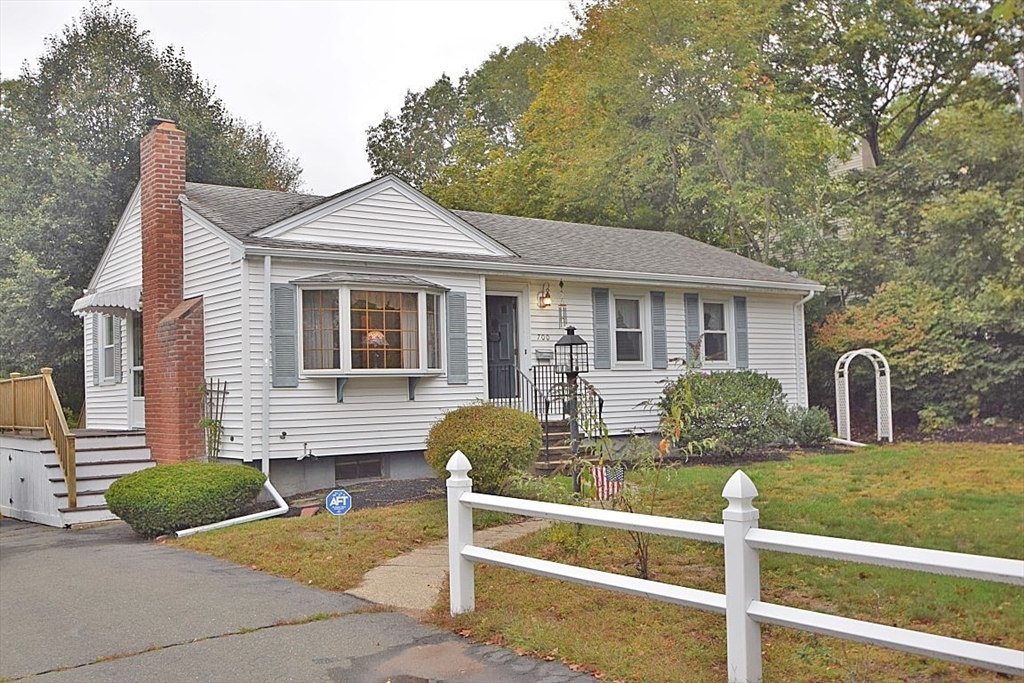


OPEN HOUSE CANCELED accepted offer Welcome HOME!! A beautifully designed ranch-style home. This MOVE-IN READY 3-bedroom, 2-bath home with hardwood floors throughout, exudes timeless quality & durability, nestled far back from the main road with long driveway & very deep, fenced backyard! The modern wood cabinet kitchen offers updated appliances, Corian countertops & ample cabinet space. Enjoy a cozy living room with sunny bay window & wood-burning fireplace. There’s 3 bedrooms & a modern bathroom as well. A finished bonus room & shower stall bathroom in the basement adds flexibility for a playroom, office, or guest space & a separate laundry area with washer and dryer included. There’s a workshop/utility area & a walk-out door to a beautiful backyard screened patio. The heating system, HW tank & oil tank are all young & there’s cool central AC as well. 200 amp circuit breakers. Enjoy easy access to major highways, shopping as well as the Braintree/Quincy bus stop!
- Heating System:
- Forced Air, Oil
- Cooling System:
- Central Air
- Basement:
- Full, Finished, Walk-out Access
- Fireplace:
- Living Room
- Parking:
- Off Street, Paved, Paved Drive
- Appliances:
- Disposal, Range, Dishwasher, Refrigerator, Washer, Dryer, Water Heater
- Construction:
- Frame, Stone
- Exterior Unit Features:
- Fenced Yard, Patio - Enclosed, Porch - Screened, Covered Patio/deck, Storage
- Flooring:
- Tile, Vinyl, Laminate, Hardwood, Carpet, Flooring - Stone/ceramic Tile
- Sewer:
- Public Sewer
- Style:
- Ranch
- Water:
- Public
- Disclosure:
- Seller never occupied property.All information to be verified by the buyer/representative.LEGAL TWO bed per septic but there's a 3rd room on 2nd fl(no closet). See plans.New roofs throughout complex currently being installed.Condo fee to increase by 284 on average per unit by years end.One AI photo.
- Electric Feature:
- 200+ Amp Service
- Garage Parking
- Interior Features:
- Walk-up Attic, Bathroom - With Shower Stall, Bathroom - Full, Closet, Countertops - Upgraded, Bathroom - With Tub & Shower
- Lead Paint:
- Unknown
- Laundry Features:
- Washer Hookup, Electric Dryer Hookup, In Basement
- Road Type:
- Paved
- Market Time:
- 115
- Parking Spaces:
- 4
- Tax Year:
- 2025
- Status:
- Closed
- Price Per Sqft:
- $276
- Zoning:
- RH
- Orig Price:
- $588,888
- Fireplaces:
- 1
- Waterfront:
- No
- MlsStatus:
- Sold
- City:
- Randolph
- State:
- MA
- County:
- Norfolk
- Postal Code:
- 02368
- Longitude:
- W72° 58' 15.9''
- Latitude:
- N42° 11' 2.4''
Residential
700 North St, Randolph, Massachusetts
- Property Type :
- Residential
- Listing Type :
- For Sale
- Price :
- $579,900
- Bedrooms :
- 3
- Rooms :
- 6
- Total Bathrooms :
- 2
- Full Bathrooms :
- 2
- Square Footage :
- 2,100 Sqft
- Year Built :
- 1959
- Lot Area :
- 0.42 Acre
- Listing ID :
- 73436151
- Stephen E. Robb
- View website
- 617-212-0251
-
srobb@robbenterprises.com

