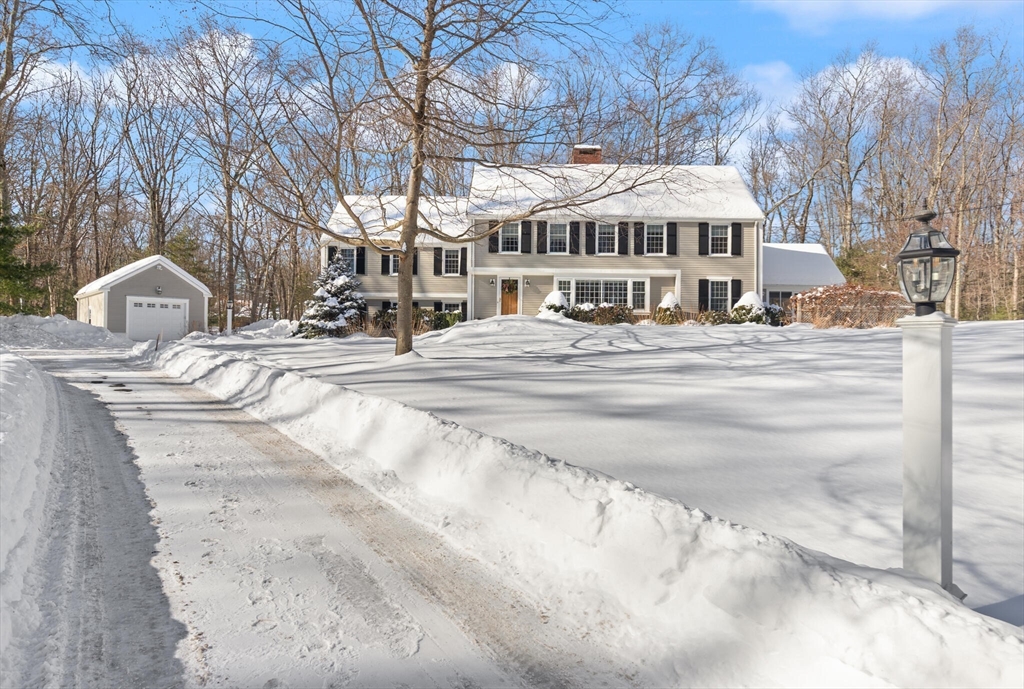


Picturesque 5-bedroom colonial located in the coveted Clapypit Hill neighborhood. Designed with today’s living in mind, the first level boasts a living room with honed granite fireplace and picture window opening to dining room. A beautiful remodeled eat in kitchen with custom cabinets, top tier appliances and center island, that opens to the family room with gas f/p. A renovated mudroom with cubbies and laundry off of the garage. The second level boasts a primary suite with spa-like bath with radiant heat, oversized closet/dressing room with built ins. Four additional generous sized bedrooms with ample closet space, and family bath. The lower level consists of large playroom/media room with fireplace, and exercise area. A separate oversized third car garage is perfect for the car enthusiast or workspace and can fit a large vehicle. Hardwood floors, multiple renovations using top finishes on a beautiful private lot. This home has an elegant comfort with beautiful curb appeal.
- Heating System:
- Central, Radiant, Baseboard, Natural Gas, Fireplace(s)
- Cooling System:
- Central Air, Whole House Fan
- Basement:
- Full, Partially Finished, Bulkhead, Sump Pump, Interior Entry
- Fireplace:
- Family Room, Living Room
- Security:
- Security System
- Parking:
- Attached, Garage Door Opener, Storage, Workshop In Garage, Garage Faces Side, Off Street, Paved, Detached, Paved Drive, Oversized, Driveway
- Appliances:
- Range, Dishwasher, Microwave, Refrigerator, Washer, Dryer, Freezer, Range Hood, Plumbed For Ice Maker, Energy Star Qualified Refrigerator, Gas Water Heater
- Construction:
- Frame
- Exterior Unit Features:
- Screens, Professional Landscaping, Patio, Sprinkler System, Porch - Screened, Stone Wall, Rain Gutters
- Flooring:
- Tile, Hardwood, Stone / Slate, Carpet, Flooring - Wall To Wall Carpet
- Sewer:
- Private Sewer
- Style:
- Colonial
- Water:
- Public
- Disclosure:
- All room sizes are approximate. Buyer and Buyer's agent to preform their own due diligence., Clear Title, Pricing and options subject to change. All dimensions are approximate., All information obtained from public record or to best of sellers knowledge. Buyer and/or buyers agent to do their due diligence., Two pets allowed per unit. Pets can not weigh more than thirty pounds., Ultra efficient exterior wall system with a 3" rockwool thermal break with R values equal to double wall construction. Highly fire and sound resistant
- Electric Feature:
- Circuit Breakers, 220 Volts, Generator Connection, 200+ Amp Service
- Garage Parking:
- 3
- Interior Features:
- Recessed Lighting, Game Room, Wired For Sound, Closet, Mud Room, Cable Hookup
- Lead Paint:
- Unknown
- Laundry Features:
- Washer Hookup, First Floor, Flooring - Stone/ceramic Tile, Main Level, Electric Dryer Hookup, Exterior Access, Remodeled, Sink
- Road Type:
- Paved
- Grade School:
- Claypit Hill
- High School:
- Whs
- Middle School:
- Wms
- Market Time:
- 7
- Parking Spaces:
- 9
- Tax Year:
- 2026
- Status:
- Closed
- Price Per Sqft:
- $486
- Zoning:
- R60
- Orig Price:
- $1,899,000
- Fireplaces:
- 3
- Waterfront:
- No
- MlsStatus:
- Sold
- City:
- Wayland
- State:
- MA
- County:
- Middlesex
- Postal Code:
- 01778
- Longitude:
- W72° 39' 43.9''
- Latitude:
- N42° 22' 57.4''
Residential
32 Highland Circle, Wayland, Massachusetts
- Property Type :
- Residential
- Listing Type :
- For Sale
- Price :
- $1,899,000
- Bedrooms :
- 5
- Rooms :
- 10
- Total Bathrooms :
- 2.5
- Full Bathrooms :
- 2
- Half Bathrooms :
- 1
- Square Footage :
- 3,907 Sqft
- Year Built :
- 1965
- Lot Area :
- 1.41 Acre
- Listing ID :
- 73474431
- Stephen E. Robb
- View website
- 617-212-0251
-
srobb@robbenterprises.com

