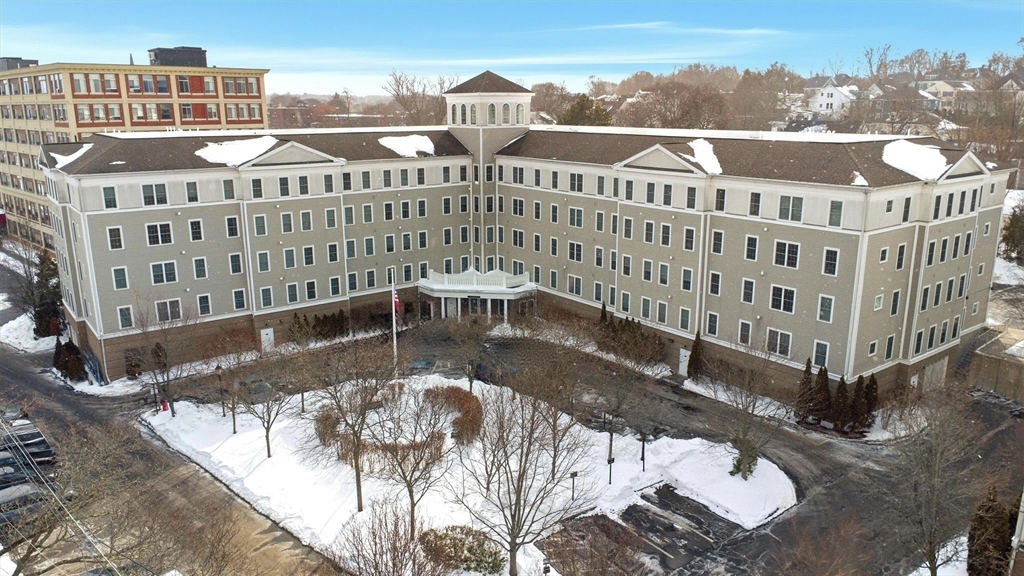


Price improvement. Back on Market from 1st time buyer. Pristine 4th floor unit w/ 2 BR / 2 Full bath open concept w/ 1,231 sq. ft. living space in elevator building at desirable Peabody Crossing, approx. 1/2 mile to Peabody square’s dining & shops. Unit has Stainless steel kitchen appliances, Granite counters, new dishwasher & garbage disposal. Wood laminate flooring. Kitchen is open to dining area & living room w/ gas fire place. Main bedroom – large & private w/ a custom built walk-in closet leading to en-suite bathroom w/ jacuzzi tub, walk in shower & double sinks. 2nd bedroom is generously sized w/ large custom built closet system. In-unit washer/dryer off 2nd bath in closet w/ french doors. HW heater 2021 & HVAC 2012. Electric garage door opener to heated garage parking & private storage unit. Meeting room off lobby w/ sink. Common fitness equipment room on each floor. Exterior Gazebo & picnic area on property. Measurements approx. Buyer/Buyer agent do due diligence,Sold as is.
- Heating System:
- Heat Pump, Central, Forced Air, Unit Control, Individual, Natural Gas
- Cooling System:
- Central Air, Unit Control, Heat Pump, Individual
- Basement:
- No
- Pet Policy:
- Yes W/ Restrictions
- Fireplace:
- Living Room
- Security:
- Intercom, Tv Monitor
- Parking:
- Guest, Assigned, Under, Garage Door Opener, Heated Garage, Storage, Off Street, Paved
- Amenities:
- Fitness Center, Clubroom, Storage, Elevator(s)
- Appliances:
- Disposal, Range, Dishwasher, Microwave, Refrigerator, Washer, Dryer, Freezer, Range Hood
- Construction:
- Frame
- Exterior Unit Features:
- Gazebo
- Flooring:
- Tile, Wood, Laminate, Wood Laminate
- Sewer:
- Public Sewer
- Water:
- Public
- Disclosure:
- Garage cabinets & shelving &table/desk in 28x8 unfinished storage room to convey. Sun room/addition heated & cooled by propane gas fireplace (with thermostat) & mini split. Some photos virtually staged. Seller has never lived in the property., Chicken coop included. Subject to seller finding suitable housing. Seller already has their next property under contract. Buyer and Buyer's Agent to verify all information and perform their own due diligence.
- Electric Feature:
- Circuit Breakers
- Garage Parking:
- Yes
- Interior Features:
- Internet Available - Unknown, Closet/cabinets - Custom Built, Entrance Foyer
- Lead Paint:
- Unknown
- Laundry Features:
- In Unit, Washer Hookup, Flooring - Stone/ceramic Tile, Electric Dryer Hookup, Fourth Floor, French Doors
- Grade School:
- Center Elementary
- High School:
- Peabody Veterans Memorial
- Middle School:
- J. Henry Higgins
- Market Time:
- 28
- Parking Spaces:
- 1
- Tax Year:
- 2026
- Status:
- Closed
- Price Per Sqft:
- $370
- Zoning:
- R4
- No Units:
- 96
- Unit Building:
- 410
- Orig Price:
- $475,000
- Fireplaces:
- 1
- Waterfront:
- No
- MlsStatus:
- Sold
- City:
- Peabody
- State:
- MA
- County:
- Essex
- Postal Code:
- 01960
- Longitude:
- W71° 4' 4.9''
- Latitude:
- N42° 31' 42.9''
Residential
8 Crowninshield Street, Peabody, Massachusetts
- Property Type :
- Residential
- Listing Type :
- For Sale
- Price :
- $450,000
- Bedrooms :
- 2
- Rooms :
- 4
- Total Bathrooms :
- 2
- Full Bathrooms :
- 2
- Square Footage :
- 1,231 Sqft
- Year Built :
- 2006
- Listing ID :
- 73476757
- Stephen E. Robb
- View website
- 617-212-0251
-
srobb@robbenterprises.com

