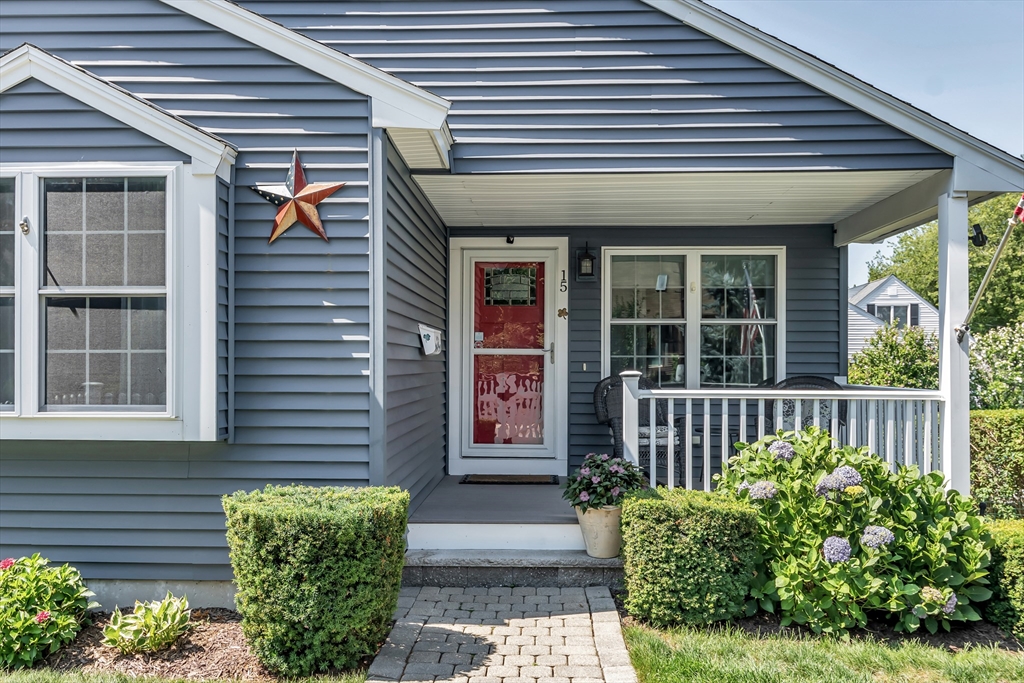


Don’t let the charming curb appeal fool you—this beautifully maintained home is far more spacious than it appears! Nestled in desirable South Peabody, this pristine 3-bedroom, 2 full bath home offers an impressive blend of comfort, style, and functionality. Step inside to discover gorgeous hardwood floors, abundant natural light, and a thoughtfully designed floor plan that provides generous living space throughout. The inviting living areas flow effortlessly into the well-appointed kitchen and dining space, making everyday living and entertaining a breeze. Convenience is key with a first-floor laundry room, while the spacious bedrooms and two full bathrooms offer flexibility for families, guests, and an extra office space for those working from home. The lower level features a full, exceptionally clean, dry walk-out basement with endless possibilities. Whether you’re looking for additional living space, a home gym, workshop, storage, or future expansion, this versatile area is ready to meet your needs. Step outside to your own private backyard retreat featuring a large composite deck overlooking a fully fenced yard—perfect for summer barbecues, entertaining friends, children, or pets. Mature flowering trees and beautifully established landscaping provide vibrant seasonal color, privacy, and exceptional curb appeal from spring through fall. Meticulously cared for inside and out, this move-in ready home offers the perfect combination of charm, modern convenience, and low-maintenance living. Located just minutes from Route 1, I-95, Route 128, shopping, dining, parks, and all that the North Shore has to offer, you’ll enjoy an ideal balance of neighborhood tranquility and commuter convenience. This is one of those homes that truly must be seen in person to appreciate the incredible amount of space, thoughtful layout, and pride of ownership throughout. Don’t miss your opportunity to make this exceptional South Peabody home your own! First Showings at this weekends open house!
- Heating System:
- Central
- Cooling System:
- Central Air
- Basement:
- Full, Walk-out Access, Interior Entry, Concrete
- Parking:
- Off Street, Paved
- Appliances:
- Range, Dishwasher, Refrigerator, Gas Water Heater
- Construction:
- Frame
- Exterior Unit Features:
- Screens, Porch, Fenced Yard, Deck - Composite, Garden
- Flooring:
- Wood
- Sewer:
- Public Sewer
- Style:
- Raised Ranch
- Water:
- Public
- Disclosure:
- and seller shall not be responsible for any errors
- Electric Feature:
- 200+ Amp Service
- Garage Parking
- Interior Features:
- Home Office
- Lead Paint:
- No
- Laundry Features:
- First Floor, Flooring - Stone/ceramic Tile
- Area:
- South Peabody
- Grade School:
- William A Welch
- High School:
- Veterans Memorial High
- Middle School:
- Higgins Middle
- Market Time:
- 1
- Parking Spaces:
- 3
- Tax Year:
- 2025
- Status:
- Active
- Price Per Sqft:
- $496
- Zoning:
- R1
- Orig Price:
- $699,000
- Waterfront:
- No
- MlsStatus:
- New
- City:
- Peabody
- State:
- MA
- County:
- Essex
- Postal Code:
- 01960
- Longitude:
- W71° 3' 38.2''
- Latitude:
- N42° 31' 5.8''
Residential
15 Hourihan St, Peabody, Massachusetts
- Property Type :
- Residential
- Listing Type :
- For Sale
- Price :
- $699,000
- Bedrooms :
- 3
- Rooms :
- 8
- Total Bathrooms :
- 2
- Full Bathrooms :
- 2
- Square Footage :
- 1,408 Sqft
- Year Built :
- 2014
- Lot Area :
- 0.14 Acre
- Listing ID :
- 73556082
- Stephen E. Robb
- View website
- 617-212-0251
-
srobb@robbenterprises.com

