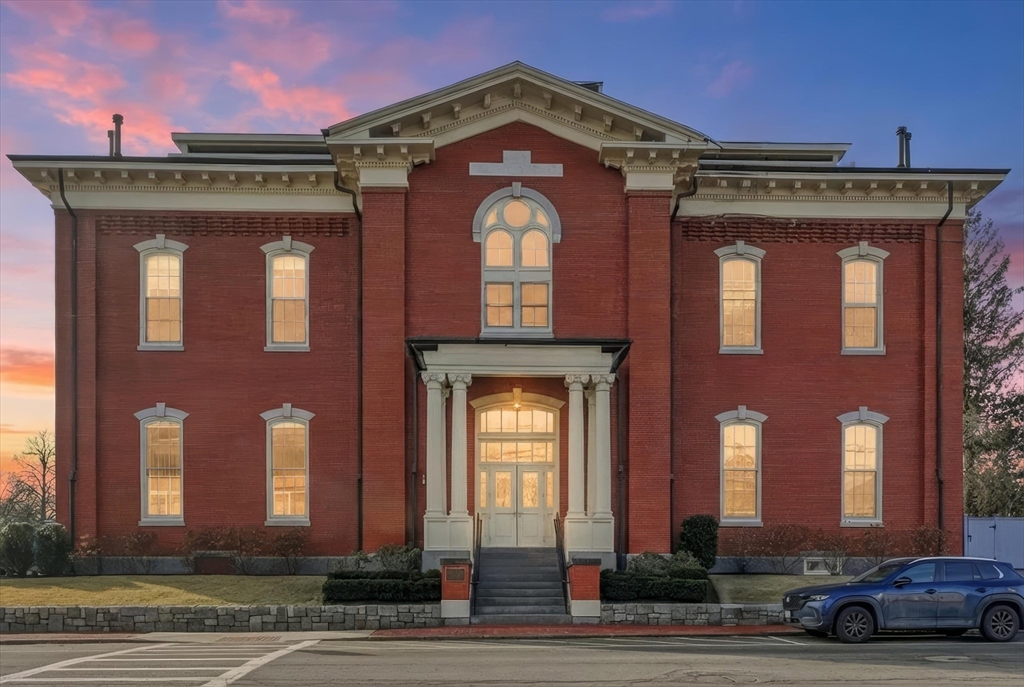


Discover elevated in-town living within an iconic, thoughtfully reimagined schoolhouse. This exceptional penthouse features an open-concept layout that creates a striking sense of space and natural light, enhanced by expansive custom Marvin windows throughout. The chef’s kitchen is appointed with Bosch appliances, Kohler fixtures, and carefully selected finishes, while a gas fireplace provides an elegant focal point in the main living area. Offering over 2,600 square feet of living space, the residence includes two bedrooms and 2.5 baths, along with two private decks—one showcasing city views of downtown and the other, accessed from the primary suite, overlooking the tranquil Frog Pond. Every detail has been thoughtfully designed to balance comfort, functionality, and timeless style, complete with a 2-car garage. A distinctive residence where architectural heritage meets modern luxury, ideally located in one of the North Shore’s most sought-after coastal communities.
- Heating System:
- Heat Pump, Forced Air
- Cooling System:
- Central Air, Heat Pump
- Basement:
- Yes
- Pet Policy:
- Yes
- Fireplace:
- Living Room, Dining Room
- Security:
- Security System, Intercom, Tv Monitor
- Parking:
- Deeded, Under, Garage Door Opener, Heated Garage, Storage, Garage Faces Side, Off Street, Paved, Insulated
- Amenities:
- Hot Water, Elevator(s)
- Appliances:
- Disposal, Range, Microwave, Water Treatment, Range Hood, Plumbed For Ice Maker, Energy Star Qualified Refrigerator, Energy Star Qualified Dishwasher, Energy Star Qualified Dryer, Energy Star Qualified Washer, Oven, Wine Refrigerator
- Construction:
- Brick
- Exterior Unit Features:
- Screens, Deck, Decorative Lighting, Sprinkler System, City View(s), Stone Wall, Rain Gutters, Garden
- Flooring:
- Engineered Hardwood
- Sewer:
- Public Sewer
- Water:
- Public
- Electric Feature:
- Fuses
- Garage Parking:
- 2
- Interior Features:
- Elevator
- Lead Paint:
- Unknown
- Waterview Features:
- River
- Laundry Features:
- In Unit, Electric Dryer Hookup, Third Floor
- Market Time:
- 20
- Parking Spaces:
- 2
- Tax Year:
- 2026
- Status:
- Closed
- Price Per Sqft:
- $651
- Zoning:
- Res3
- No Units:
- 10
- No Units Owner Occ:
- 10
- Unit Building:
- 3
- Orig Price:
- $1,749,000
- Fireplaces:
- 1
- Waterfront:
- No
- MlsStatus:
- Sold
- City:
- Newburyport
- State:
- MA
- County:
- Essex
- Postal Code:
- 01950
- Longitude:
- W71° 7' 25.8''
- Latitude:
- N42° 48' 33.2''
Residential
151 High, Newburyport, Massachusetts
- Property Type :
- Residential
- Listing Type :
- For Sale
- Price :
- $1,749,000
- View :
- City
- Bedrooms :
- 2
- Rooms :
- 6
- Total Bathrooms :
- 2.5
- Full Bathrooms :
- 2
- Half Bathrooms :
- 1
- Square Footage :
- 2,627 Sqft
- Year Built :
- 1872
- Listing ID :
- 73472049
- Stephen E. Robb
- View website
- 617-212-0251
-
srobb@robbenterprises.com

