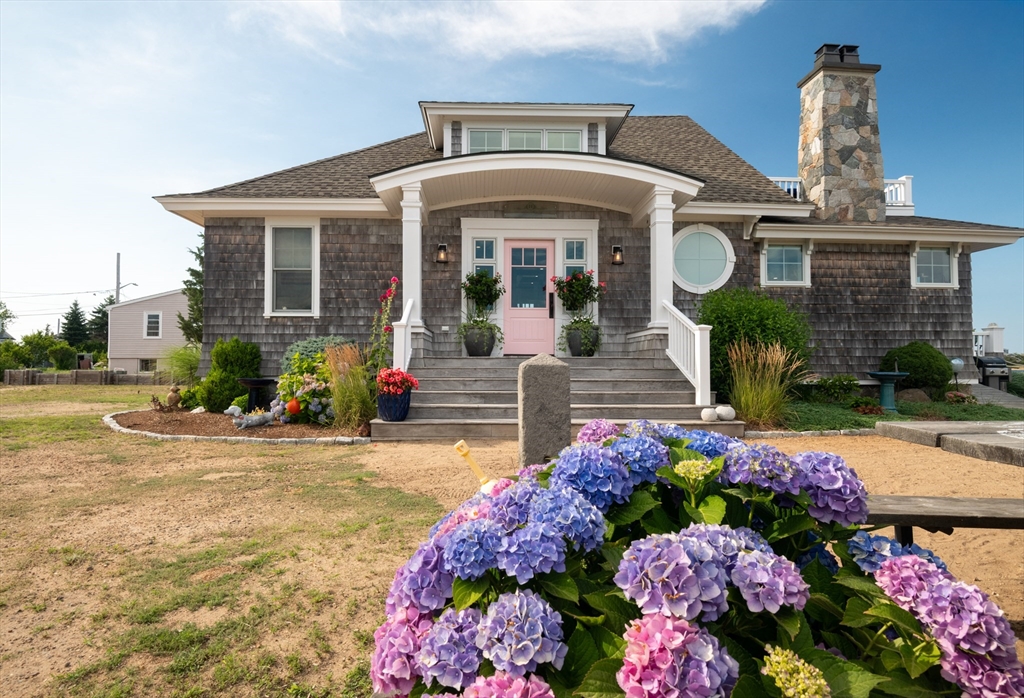


Looking for the perfect waterfront property? Well look no further than this custom built 3 bed, 2 bath home on the Basin of Plum Island. This stunning property was completely rebuilt from the foundation up in 2016 and has so many tastefully unique features that you need to see it for yourself. There is a gourmet kitchen with an expansive island featuring marble countertops, coffered ceilings, and top of the line stainless steel appliances. The fireplace living room, dining room, kitchen and sitting room offer an open concept with unobstructed water views from every room. The first floor features 2 bedrooms and a full bath with walk-in shower. French door to deck off dining/ living room overlooking the water. The upstairs features an open concept main bedroom with a full bath and French doors to 12 x 24 deck overlooking the Basin and beyond. Main bath has soaking jacuzzi tub and walk-in shower. Boathouse converted to a bonus room with French doors opening to the water and offering the perfect space for an art studio, home office, gym or guest room. Full basement with plenty of storage. Special features include bunk room with built-in double bed and bunk beds that have storage underneath. Bunk beds have portholes from a 61’ Chris Craft and bunk guardrails from the Faneuil Hall Rotunda. Coffered ceilings in kitchen, bead board ceilings in living and dining rooms as well as the upstairs. Lifetime roof with copper arches and flue, 2 built in safes, self watering garden boxes, custom woodwork, Boston fieldstone covers both the chimney and foundation. Wired for surround sound with Bose speakers inside and out. All underground utilities safe from the salt air. Deck built with lifetime garapa decking. All this and an EXTRA LOT included. Plenty of room to build a garage or ADU. Direct water access with boat ramp adjacent to property. Experience gorgeous island sunsets from either deck. Truly a stunning home! and property!
- Heating System:
- Forced Air, Propane
- Cooling System:
- Central Air
- Basement:
- Full, Partially Finished, Walk-out Access, Interior Entry, Concrete
- Fireplace:
- Living Room
- Parking:
- Deeded, Off Street, Unpaved
- Appliances:
- Disposal, Range, Dishwasher, Microwave, Refrigerator, Indoor Grill, Range Hood, Electric Water Heater, Plumbed For Ice Maker, Water Heater, Wine Refrigerator
- Construction:
- Frame
- Exterior Unit Features:
- Professional Landscaping, Deck, Balcony, Porch, Storage, Garden
- Flooring:
- Tile, Hardwood, Carpet, Flooring - Hardwood
- Sewer:
- Public Sewer
- Style:
- Contemporary, Cottage
- Water:
- Public
- Disclosure:
- Unit recently renovated. No AC unit installed. Room dimensions are rounded.
- Electric Feature:
- Circuit Breakers, 200+ Amp Service
- Garage Parking
- Interior Features:
- Recessed Lighting, Wired For Sound, Closet, Sitting Room, Open Floorplan, Beamed Ceilings
- Lead Paint:
- Unknown
- Waterview Features:
- Ocean, River
- Laundry Features:
- Washer Hookup, Electric Dryer Hookup, In Basement
- Area:
- Plum Island
- Market Time:
- 4
- Parking Spaces:
- 8
- Tax Year:
- 2026
- Status:
- Active
- Price Per Sqft:
- $891
- Zoning:
- AC
- Orig Price:
- $1,750,000
- Fireplaces:
- 1
- Waterfront:
- Yes
- MlsStatus:
- Active
- City:
- Newburyport
- State:
- MA
- County:
- Essex
- Postal Code:
- 01950
- Longitude:
- W71° 10' 54.5''
- Latitude:
- N42° 48' 33''
Residential
11 Julia St, Newburyport, Massachusetts
- Property Type :
- Residential
- Listing Type :
- For Sale
- Price :
- $1,750,000
- Bedrooms :
- 3
- Rooms :
- 8
- Total Bathrooms :
- 2
- Full Bathrooms :
- 2
- Square Footage :
- 1,963 Sqft
- Year Built :
- 1960
- Lot Area :
- 0.19 Acre
- Listing ID :
- 73553819
- Stephen E. Robb
- View website
- 617-212-0251
-
srobb@robbenterprises.com

