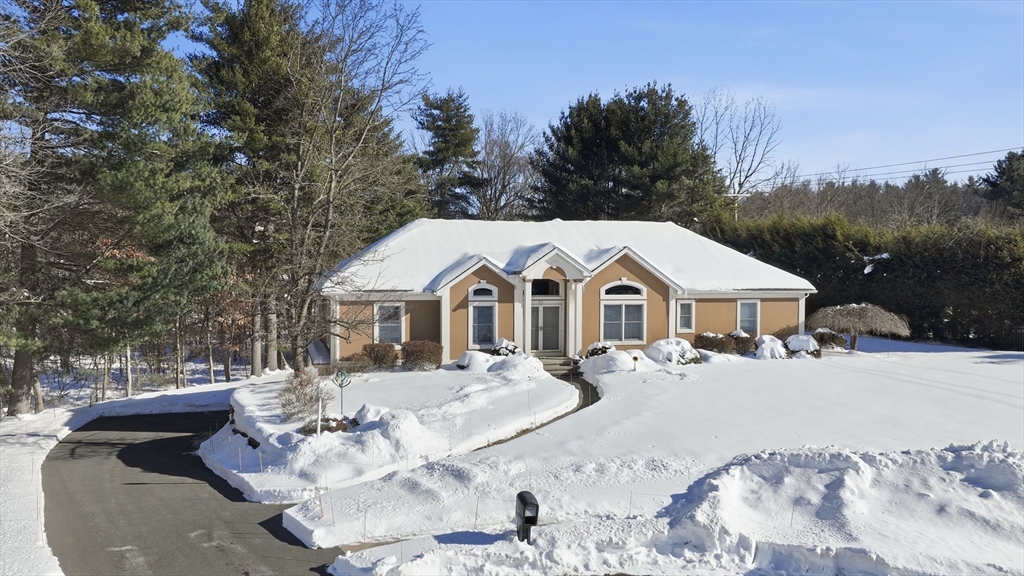


This executive ranch features a stunning culdesac location abutting conservation land and amazing spacious open interior for easy flow/connectivity. Foyer leads to office w/french doors, gorgeous great room w/hardwood floors, stone gas fireplace, dining area and windows bring in natural light w/views of your private backyard/amazing deck! Greatroom leads to bar counter space open kitchen w/picturesque beams, granite kitchen island, additional eating area leading to deck! Formal livingroom/sitting area to relax, read/enjoy! Main bedroom suite has its own fabulous recent upgraded own bathroom.1st floor laundryroom for convenience and another full bathroom. Lower walkout level shows off amazing space, foyer has w/sitting area familyroom/recreation room, bar, another room used as 4th bedroom, full bath, additional room w/many options. Lower level also leads to 4 car garage, doors to outside patio under deck. Great inlaw potential! Plenty of storage, whole house generator, many upgrades!
- Heating System:
- Forced Air, Natural Gas, Fireplace(s)
- Cooling System:
- Central Air
- Basement:
- Full, Partially Finished, Garage Access, Sump Pump, Walk-out Access, Interior Entry
- Parking:
- Under, Garage Door Opener, Off Street, Paved Drive
- Appliances:
- Range, Dishwasher, Refrigerator, Oven
- Construction:
- Frame
- Exterior Unit Features:
- Screens, Sprinkler System, Deck - Composite, Rain Gutters
- Flooring:
- Tile, Hardwood, Carpet, Flooring - Hardwood, Flooring - Wall To Wall Carpet, Flooring - Stone/ceramic Tile
- Sewer:
- Public Sewer
- Style:
- Ranch
- Water:
- Public
- Disclosure:
- Deck needs repair. Easement/swale in front yard., Seller will leave blinds, rods, and desk. New carpet on steps and in halls., All Appliances are included with sale. ALL IN (Walls in) Master Insurance is $1322 per year ($2644 annually divided 50/50 between the 2 Luxury Townhomes) - Insurance Policy in MLS attachments. RE Tax estimated - new conversion will be assessed next fiscal year 2027.
- Electric Feature:
- Circuit Breakers, Generator, Generator Connection
- Garage Parking:
- 4
- Interior Features:
- Central Vacuum, Wet Bar, Recessed Lighting, Closet, Entry Hall, Office, Open Floorplan, Lighting - Overhead, Great Room, Cathedral Ceiling(s)
- Lead Paint:
- Unknown
- Laundry Features:
- Washer Hookup, First Floor, Flooring - Stone/ceramic Tile, Main Level, Electric Dryer Hookup, Closet/cabinets - Custom Built, Sink
- Road Type:
- Paved
- High School:
- East Longmeadow High
- Middle School:
- Birchland Park
- Market Time:
- 15
- Parking Spaces:
- 8
- Tax Year:
- 2025
- Status:
- Closed
- Price Per Sqft:
- $241
- Zoning:
- RA
- Orig Price:
- $749,900
- Fireplaces:
- 1
- Waterfront:
- No
- MlsStatus:
- Sold
- City:
- East Longmeadow
- State:
- MA
- County:
- Hampden
- Postal Code:
- 01028
- Longitude:
- W73° 31' 31.7''
- Latitude:
- N42° 4' 35.1''
Residential
25 Winding Brook Ln., East Longmeadow, Massachusetts
- Property Type :
- Residential
- Listing Type :
- For Sale
- Price :
- $749,900
- Bedrooms :
- 3
- Rooms :
- 9
- Total Bathrooms :
- 3
- Full Bathrooms :
- 3
- Square Footage :
- 3,113 Sqft
- Year Built :
- 1998
- Lot Area :
- 1.54 Acre
- Listing ID :
- 73473362
- Stephen E. Robb
- View website
- 617-212-0251
-
srobb@robbenterprises.com

