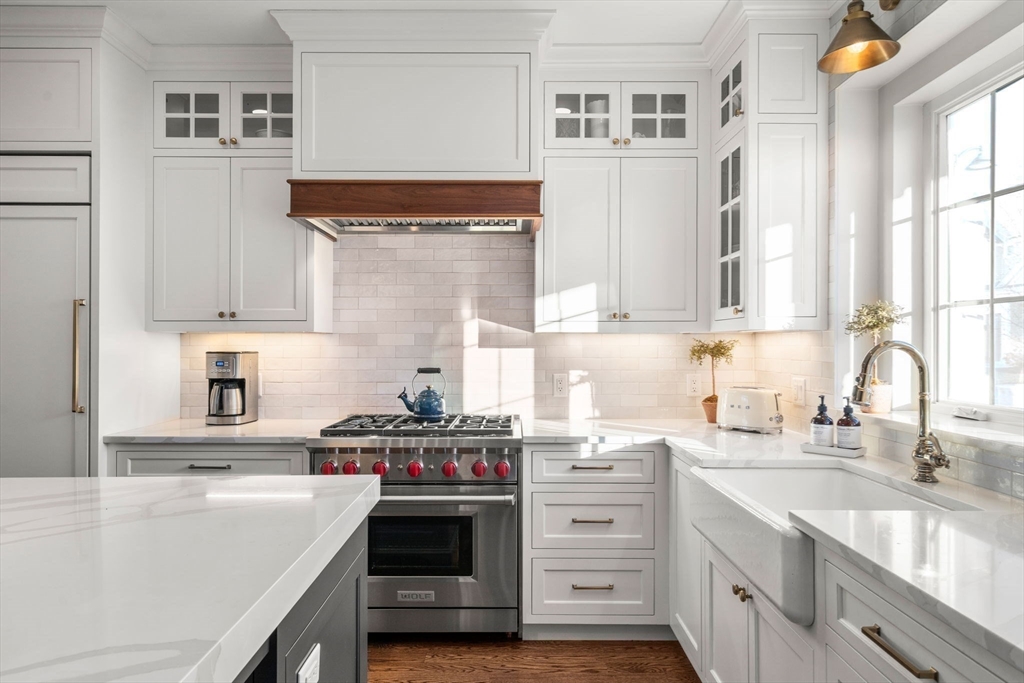


Polished & exceptionally well sited, this stand-alone luxury townhome offers rare single-family comfort w/ refined, low-maintenance living. Set in a premier back-row location w/ sweeping conservation views, a coveted double-wide lot creates a private, expansive outdoor garden ideal for entertaining. Inside, the open-concept layout is filled w/ natural light & defined by clean lines, generous proportions & elevated finishes. A chef’s kitchen w/ Wolf, Bosch & Sub-Zero appliances, custom cabinetry, oversized island & farmhouse sink flows into dining & living spaces highlighted by soaring coffered ceilings, refined woodwork & a gas herringbone fireplace. A 1st-flr primary suite provides a peaceful retreat w/ spa-inspired bath & custom walk-in closet. Upstairs, a spacious 2nd living area (easily convertible back to a 4th bedroom), 2 add’l bedrooms, lg family bath, ample storage & natural light complete the upper level. A powder room, mudroom,1st-floor laundry & unfin. LL complete the home.
- Heating System:
- Forced Air, Natural Gas
- Cooling System:
- Central Air
- Basement:
- Yes
- Pet Policy:
- Yes
- Fireplace:
- Living Room
- Parking:
- Guest, Attached
- Amenities:
- Garden Area
- Appliances:
- Disposal, Range, Dishwasher, Refrigerator, Range Hood, Plumbed For Ice Maker
- Construction:
- Frame
- Exterior Unit Features:
- Professional Landscaping, Fenced Yard, Patio - Enclosed, Decorative Lighting, Sprinkler System, Garden, Outdoor Gas Grill Hookup
- Flooring:
- Tile, Hardwood
- Sewer:
- Public Sewer
- Water:
- Public
- Disclosure:
- TO BE BUILT. Leased propane tank. Taxes TBD. Appliance allowance. Some images may contain upgrades not included in base price. *Delivery possible in 8-12 weeks from mortgage commitment. Photos are digitally staged. Garage will be on left hand side.
- Electric Feature:
- Circuit Breakers, 200+ Amp Service
- Garage Parking:
- 2
- Interior Features:
- Closet/cabinets - Custom Built, Closet, Mud Room
- Lead Paint:
- No
- Laundry Features:
- Washer Hookup, First Floor, Electric Dryer Hookup, Closet/cabinets - Custom Built
- Market Time:
- 19
- Parking Spaces:
- 4
- Tax Year:
- 2026
- Status:
- Closed
- Price Per Sqft:
- $502
- Zoning:
- RT
- No Units:
- 49
- No Units Owner Occ:
- 49
- Unit Building:
- 22
- Orig Price:
- $1,250,000
- Fireplaces:
- 1
- Waterfront:
- No
- MlsStatus:
- Sold
- City:
- Medfield
- State:
- MA
- County:
- Norfolk
- Postal Code:
- 02052
- Longitude:
- W72° 40' 20.7''
- Latitude:
- N42° 12' 24.9''
Residential
22 Sunset Way, Medfield, Massachusetts
- Property Type :
- Residential
- Listing Type :
- For Sale
- Price :
- $1,250,000
- Bedrooms :
- 4
- Rooms :
- 7
- Total Bathrooms :
- 2.5
- Full Bathrooms :
- 2
- Half Bathrooms :
- 1
- Square Footage :
- 2,641 Sqft
- Year Built :
- 2021
- Listing ID :
- 73469271
- Stephen E. Robb
- View website
- 617-212-0251
-
srobb@robbenterprises.com

