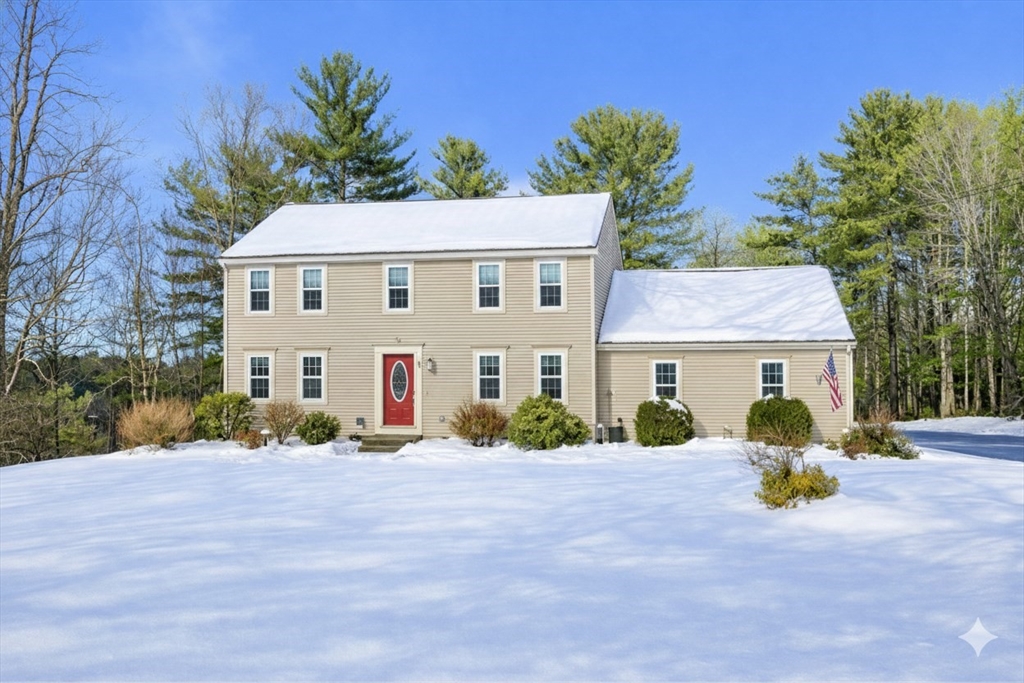


Set on a quiet cul-de-sac and one of the most beautiful settings, offering exceptional privacy & curb appeal. Enjoy nature trails right out your back door and amenities like West Hill Dam just down the road, close to area conveniences & a wonderful neighborhood the sellers have truly loved calling home. This thoughtfully updated, well-maintained home features new fresh neutral interior paint, new upstairs carpeting, New LVP flooring, and a new well pump. The updated open-concept kitchen features stylish cabinetry, quartz countertops, a white farmhouse sink, pantry storage, and new energy-efficient stainless steel appliances, flowing into the family room with a brick wood-burning fireplace and access to a grassy lawn and paver patio. You’ll love the spacious layout! Hardwood floors accent the foyer, living room, office, and staircase. The second floor includes a primary suite and dual-access nursery or office for flexible living. Extended driveway parking and a home warranty included.
- Heating System:
- Oil, Baseboard
- Cooling System:
- Central Air
- Basement:
- Full, Partially Finished, Walk-out Access, Interior Entry, Concrete
- Parking:
- Attached, Off Street, Paved, Paved Drive
- Appliances:
- Range, Dishwasher, Refrigerator, Washer, Dryer, Range Hood, Plumbed For Ice Maker, Water Heater, Tankless Water Heater
- Exterior Unit Features:
- Screens, Patio, Fenced Yard, Sprinkler System, Kennel, Rain Gutters
- Flooring:
- Tile, Hardwood, Engineered Hardwood, Carpet, Flooring - Hardwood, Flooring - Wall To Wall Carpet
- Sewer:
- Private Sewer
- Style:
- Colonial
- Water:
- Private
- Disclosure:
- 3-Televisions to be included in sale that are in the Living room and in the 2 bedrooms. $1000 move in fee payable by the new unit owner as condition to the scheduling of the move-in. 50 Liberty Drive is a no-smoking building., Move in/out fee paid by tenant if applicable. Parking, heat and hot water are included in the rent. Some Photos are from previous listing., Listing agent has an interest in the property. Property shares a driveway with 48 Whiting Street
- Electric Feature:
- Circuit Breakers, 200+ Amp Service
- Garage Parking:
- 2
- Interior Features:
- Recessed Lighting, Home Office, Closet, Bonus Room, Lighting - Overhead, Nursery
- Lead Paint:
- Unknown
- Laundry Features:
- Washer Hookup, First Floor, Flooring - Stone/ceramic Tile, Electric Dryer Hookup, Bathroom - Half
- Road Type:
- Paved
- Grade School:
- Taft
- High School:
- Uxbridge High
- Middle School:
- Whitin
- Market Time:
- 47
- Parking Spaces:
- 8
- Tax Year:
- 2025
- Status:
- Closed
- Price Per Sqft:
- $307
- Zoning:
- RC
- Orig Price:
- $750,000
- Fireplaces:
- 1
- Waterfront:
- No
- MlsStatus:
- Sold
- City:
- Uxbridge
- State:
- MA
- County:
- Worcester
- Postal Code:
- 01569
- Longitude:
- W72° 23' 58.6''
- Latitude:
- N42° 5' 54.6''
Residential
25 Dunny Cove Lane, Uxbridge, Massachusetts
- Property Type :
- Residential
- Listing Type :
- For Sale
- Price :
- $729,900
- Bedrooms :
- 3
- Rooms :
- 10
- Total Bathrooms :
- 2.5
- Full Bathrooms :
- 2
- Half Bathrooms :
- 1
- Square Footage :
- 2,376 Sqft
- Year Built :
- 2001
- Lot Area :
- 1.29 Acre
- Listing ID :
- 73463611
- Stephen E. Robb
- View website
- 617-212-0251
-
srobb@robbenterprises.com

