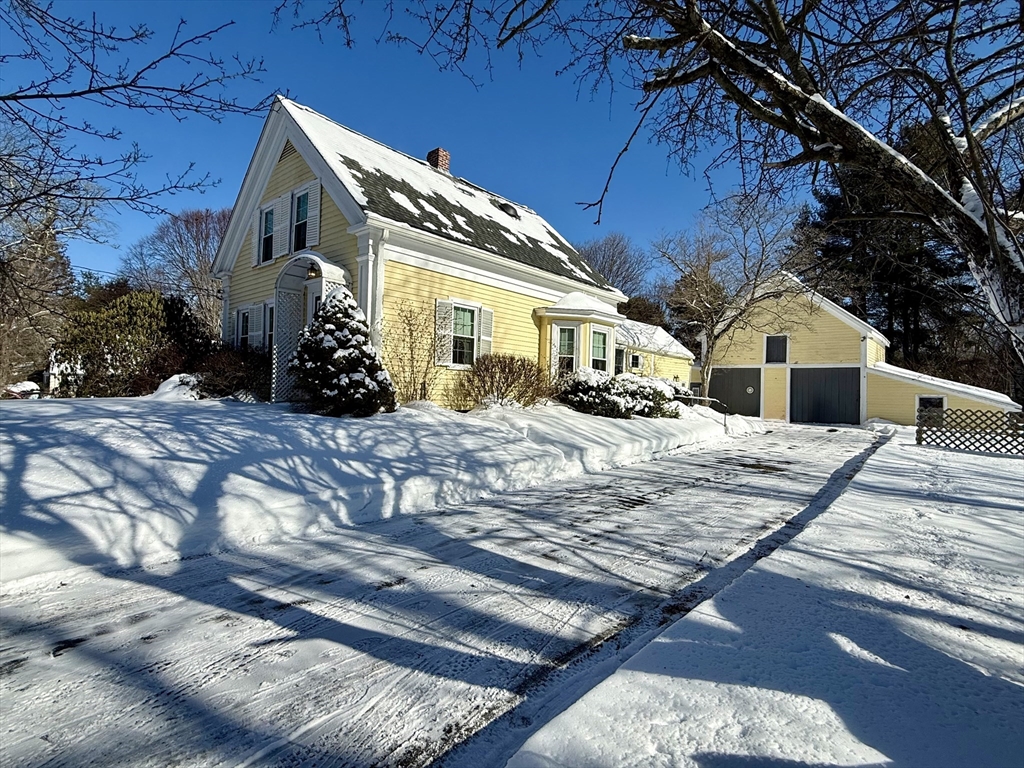


Circa-registered antique home built in 1847, offering approx. 1,721 sqft on just over a half-acre in a convenient in-town location. The original portion includes a dining room, library or living room with built-in shelving, first-floor bedroom, and full bath, along with a heated family room featuring wide-plank wood floors and a wood-burning fireplace. Upstairs are two spacious bedrooms and a second full bath. The kitchen addition offers an eat-in kitchen with pantry, first-floor laundry, and cathedral ceiling with saloon doors at the entry to the laundry area, and connects the former detached wood storage structure, now the family room, to the main house. The attached garage with original sliding barn doors provides multiple rooms including a workshop space, and a second-floor loft. Built-ins and closet space found throughout. Major systems updated, including plumbing, electrical service, furnace, and oil tank. Replacement windows and roof approx. 20 years. Oil-fired steam heat.
- Heating System:
- Steam, Oil, Electric Baseboard
- Cooling System:
- No
- Basement:
- Full, Interior Entry, Unfinished
- Parking:
- Attached, Storage, Workshop In Garage, Off Street, Paved, Paved Drive, Barn
- Appliances:
- Range, Refrigerator, Washer, Dryer
- Flooring:
- Wood
- Sewer:
- Public Sewer
- Style:
- Colonial, Antique
- Water:
- Public
- Disclosure:
- water heater (2023) and whole house water filtration system (2020)., Living area is approximate and includes finished basement area., Buyers and buyers agents to perform due diligence. Some photos may be virtually enhanced. Title V failed. Electrical panels are Federal Pacific. Property also listed as Commercial/Industrial - Commercial property: MLS # 73556691. Property being sold "as is.", Portions of the property's electrical system contain active knob-and-tube wiring. The property is being sold in its current condition, and buyers are encouraged to perform their own due diligence
- Electric Feature:
- Circuit Breakers, 100 Amp Service
- Garage Parking:
- Yes
- Interior Features:
- Loft
- Lead Paint:
- Unknown
- Laundry Features:
- Washer Hookup, First Floor, Electric Dryer Hookup, Closet/cabinets - Custom Built
- Market Time:
- 18
- Parking Spaces:
- 7
- Tax Year:
- 2026
- Status:
- Closed
- Price Per Sqft:
- $325
- Zoning:
- ARII
- Orig Price:
- $489,900
- Fireplaces:
- 2
- Waterfront:
- No
- MlsStatus:
- Sold
- City:
- Medway
- State:
- MA
- County:
- Norfolk
- Postal Code:
- 02053
- Longitude:
- W72° 34' 30''
- Latitude:
- N42° 8' 58.2''
Residential
8 Winthrop St, Medway, Massachusetts
- Property Type :
- Residential
- Listing Type :
- For Sale
- Price :
- $489,900
- Bedrooms :
- 3
- Rooms :
- 7
- Total Bathrooms :
- 2
- Full Bathrooms :
- 2
- Square Footage :
- 1,721 Sqft
- Year Built :
- 1847
- Lot Area :
- 0.60 Acre
- Listing ID :
- 73476590
- Stephen E. Robb
- View website
- 617-212-0251
-
srobb@robbenterprises.com

